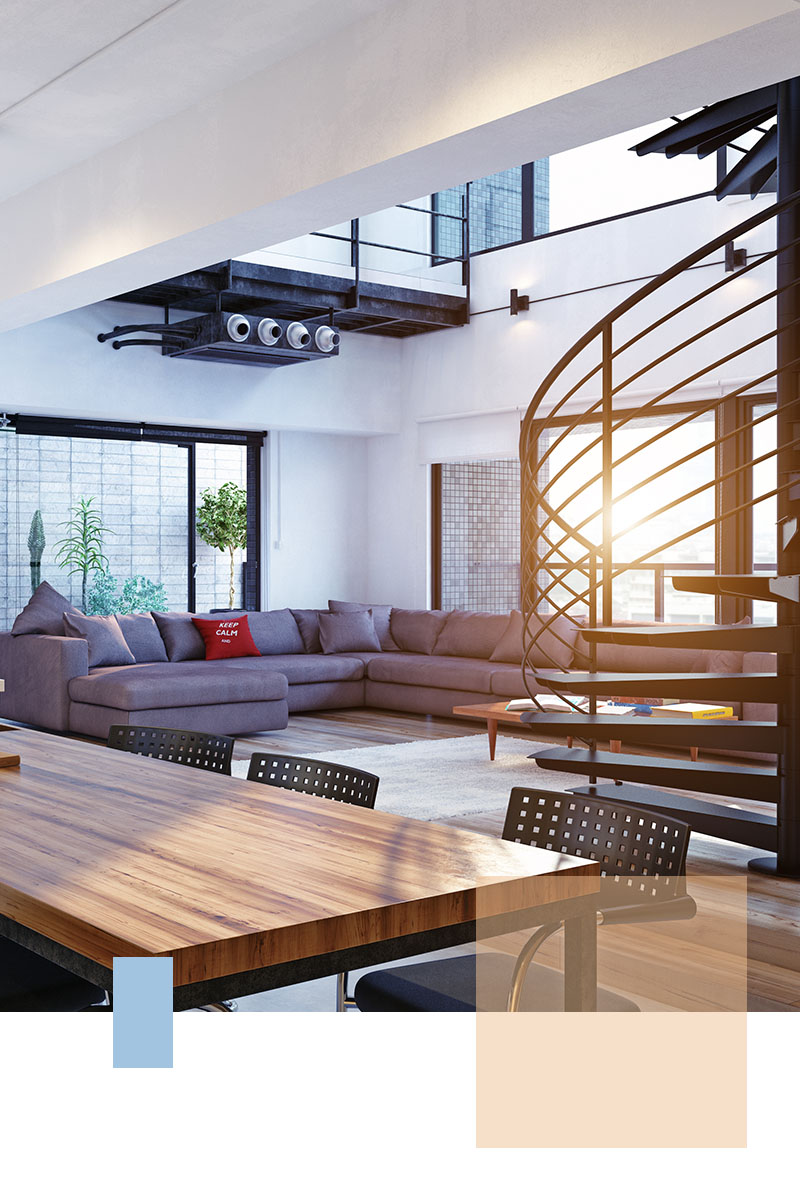
Loft Conversions

Transform Your Home with Expert Loft Conversion Services

Loft Conversions —<p class=Transform Your Home with Expert Loft Conversion Services

">
Loft Conversions —<p class=Transform Your Home with Expert Loft Conversion Services

">

Get in touch with us!

Don’t hesitate and contact us today to get a quote on your next project

Check out all of our services

At New Line Construction Ltd we specialise in enhancing and adding value to beautiful period homes in West London.

Loft conversion specialists in West London

Turn unused roof space into a room that belongs in your home

A carefully planned loft conversion can create the bedroom, home office, private suite or flexible family space your property is missing — without requiring you to leave the area you already know.

New Line Construction Ltd delivers tailored loft conversions across West London. Every project starts with the property itself: the roof structure, available headroom, staircase position, natural light and the way the new room will connect with the existing house. We then plan the construction and finishing work around the agreed brief.

Rather than treating the loft as an isolated extra floor, we consider how it will work every day. Heating, sockets, lighting, storage, access, joinery and final decoration are coordinated so that the completed space feels practical, comfortable and consistent with the rest of the home.

Finished loft conversion in a West London home

Tailored to the propertyThe layout is developed around the roof, access and intended room use.
One coordinated projectRelevant specialist trades are organised through the construction process.
Clear agreed scopeThe quotation reflects the defined brief, specification and required work.

Choosing the right solution

Which type of loft conversion suits your property?

There is no single loft design that works for every London home. The most suitable option depends on the roof form, usable height, structure, proposed staircase and the amount of additional space required.

Dormer loft conversion

A dormer extends from the existing roof slope and can provide additional headroom and more practical floor area. It is often considered when the new room needs full-height walls for furniture, storage or an en-suite layout.

Rooflight attic conversion

Where the roof already provides sufficient height and usable space, a conversion within the existing roof form may be possible. Roof windows can introduce daylight while preserving more of the original external shape.

Hip-to-gable conversion

Some end-of-terrace and semi-detached properties have a hipped roof that limits internal volume. Rebuilding the sloping side as a vertical gable can create a more usable loft, subject to the building and relevant requirements.

Mansard or individual roof solution

Period properties and more ambitious layouts may require a more substantial roof alteration. These projects need careful assessment of structure, design, planning considerations and how the changes will relate to neighbouring buildings.

Dormer loft conversion with roof windows and fitted storage
Designed for everyday living

More than additional floor area

A successful attic conversion should resolve the details that determine whether the new level is genuinely comfortable. We consider circulation, ceiling heights and the arrival point of the staircase, as well as where beds, desks, wardrobes or bathroom fittings will sit.

Natural and artificial light are planned alongside electrical points and heating. If the room includes an en-suite, the service routes and ventilation requirements need to be considered early. Sloping ceilings and awkward corners can become useful storage through tailored carpentry and joinery or fitted wardrobes.

If your loft forms part of a wider transformation, our house renovation services allow the work to be planned in relation to the rest of the property rather than as a disconnected alteration.

  • Bedroom, guest suite or principal bedroom with an en-suite
  • Quiet home office separated from the main living areas
  • Playroom, hobby room or flexible family space
  • Integrated storage designed for sloping ceilings

A managed construction process

From the first conversation to the final handover

A loft conversion involves structural work, access, insulation, services and finishing. Coordinating those elements as one project helps keep responsibilities and communication clear.

01

Brief and review

We discuss the intended use of the room, priorities, budget and practical constraints of the property.

02

Scope and quotation

The required work and agreed specification are used to prepare a quotation for the defined brief.

03

Preparation

Access and protection are planned before construction, particularly when the household remains at home.

04

Construction

Structural work, insulation, services, joinery and decoration are coordinated through the project.

05

Finish and handover

Final details are reviewed and a deep clean is arranged before the completed space is returned for use.

Budget and project scope

What affects the cost of a loft conversion in London?

Online averages can only provide a broad indication. The cost of a loft conversion depends on the existing roof and structure, the type of extension, access, staircase design, services, windows, insulation, finishes and the complexity of the proposed room.

A simple rooflight attic conversion has a different scope from a large dormer with structural alterations, bespoke storage and an en-suite bathroom. Period homes may also reveal constraints that are not apparent until the property and roof space are properly assessed.

Our approach is to discuss the brief, identify the work required and prepare a quotation based on the agreed scope. Potential risks identified before contracts are signed can then be discussed openly. Additional work outside the brief is not undertaken without agreement.

Technical considerations

Planning, structure and Building Regulations

Some loft conversions may fall within permitted development rights, while others require planning permission. The position can be affected by the type and scale of the roof alteration, the property, previous changes and local restrictions. A design should therefore be checked against the requirements that apply to the specific address rather than based on a general assumption.

Building Regulations are a separate consideration. Structure, fire safety, escape routes, stairs, insulation, ventilation, sound performance and electrical work may all need to be addressed. Party wall procedures may also be relevant where work affects a shared wall or structure.

These matters influence the layout, programme and cost, so they should be considered before the final scope is agreed. Where specialist designs, calculations or approvals are required, they can be incorporated into the project planning.

Local loft builders

Loft conversions across West London

New Line Construction Ltd works on residential properties throughout West London, including Victorian and Edwardian terraces, semi-detached houses and period homes requiring carefully considered alterations.

Explore the location-specific service pages below. Each local page will provide information relevant to customers searching for a loft conversion company in their area.


Common questions

Loft conversion FAQ

How do I know whether my loft can be converted?

The roof shape, internal height, structure, access and possible staircase position all need to be considered. The intended use of the new room is also important. An initial property review helps determine which options are practical and what further technical input may be required.

Do all loft conversions need planning permission?

No. Some projects may be possible under permitted development rights, while others require an application. The answer depends on the property and proposed alterations, so the position should be checked for the specific project. Building Regulations remain a separate requirement.

Can a loft conversion include a bathroom?

Many loft layouts can include an en-suite or bathroom, but the position of drainage, water supply, ventilation, headroom and fittings needs to be planned early. The room arrangement should balance comfort with the available roof space.

Can we remain in the property during the work?

This depends on the project and access arrangements. Where a household remains at home, protection, cleanliness and communication become especially important. We plan how the work will affect the occupied parts of the property and highlight significant disruption before construction begins.

How long does a loft conversion take?

The programme depends on the type of conversion, structure, approvals, access, specification and any work required to the floors below. A reliable timeframe should be based on the agreed design and scope rather than a generic promise made before the property has been assessed.

What if a loft conversion is not the right solution?

If the roof cannot provide the space or layout you need, another form of extension may be more appropriate. You can explore our house extension services or discuss the wider property with our team.

Discuss your property

Request a quote for a loft conversion in West London

Tell us how you would like to use the space and what you want the project to achieve. We can discuss the practical considerations, review the property and prepare a quotation for the agreed scope.