











Side return kitchen
Create a full-width cooking and dining room while drawing light through the former side passage.


Don’t hesitate and contact us today to get a quote on your next project
At New Line Construction Ltd we specialise in enhancing and adding value to beautiful period homes in West London.
Fulham terraces can feel narrow through the kitchen and disconnected from the garden. A side return, rear or wraparound extension can change that relationship, but the gain should be measured in usable width, storage and light rather than floor area alone.
Our construction company in West London can coordinate this work with house refurbishment in West London as part of a wider improvement to your home.
We coordinate structural openings, drainage, roof design and kitchen planning so the finished room uses every part of the footprint. The goal is a composed ground floor with clear zones and a natural route outdoors.
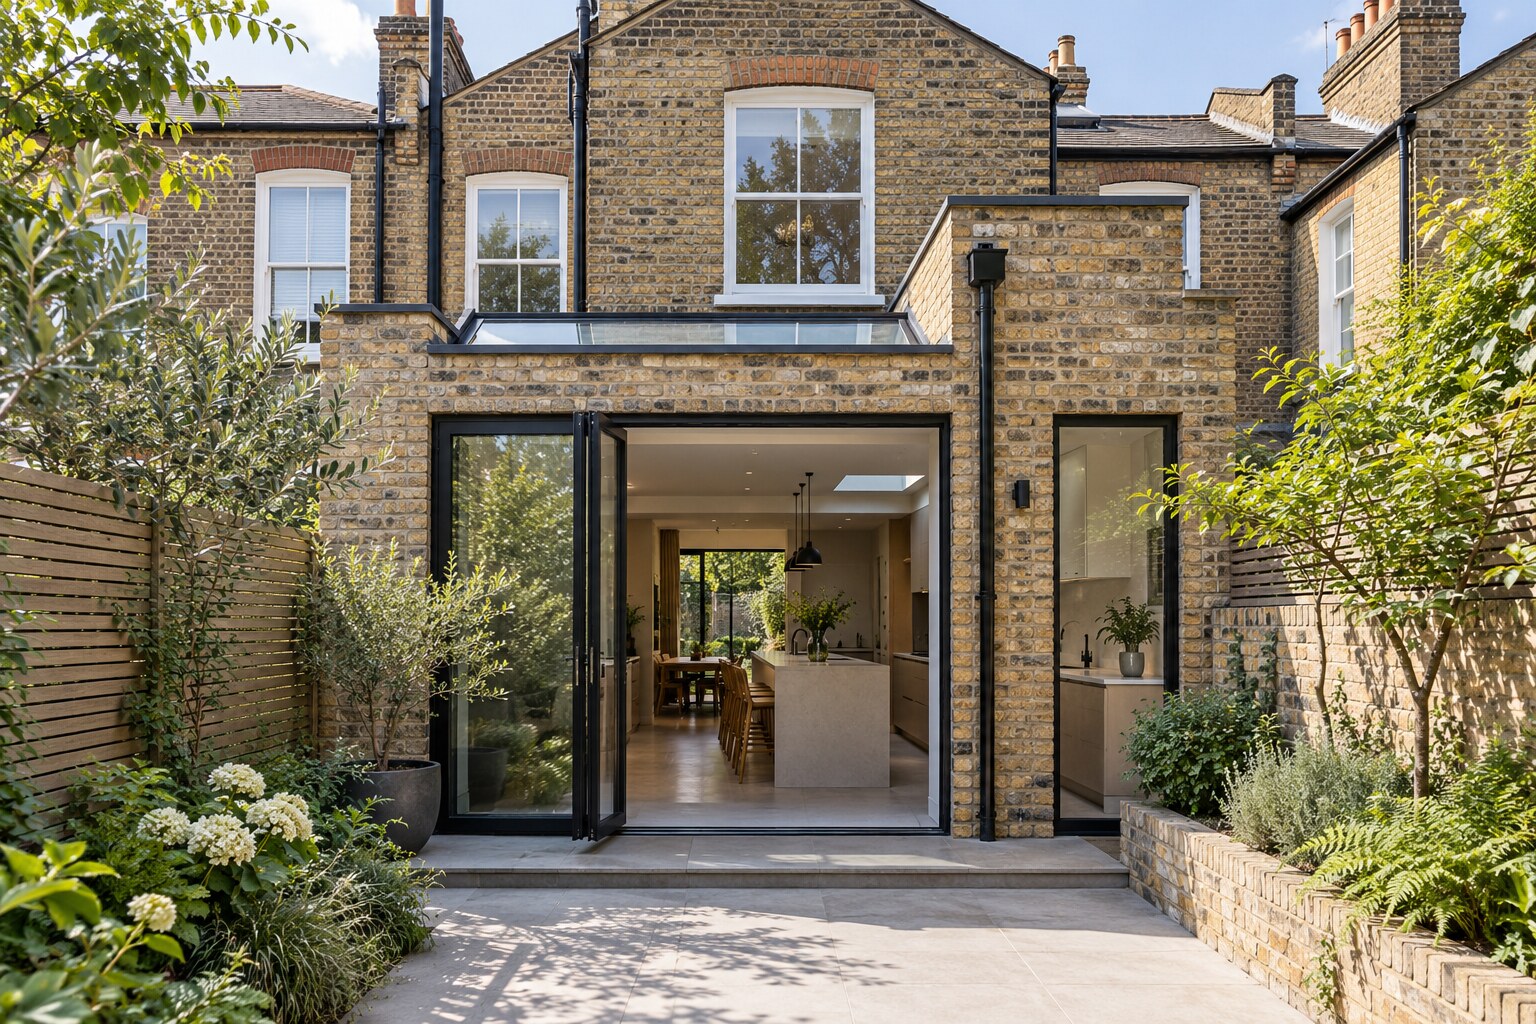
A small change in width can transform where furniture, cabinetry and circulation fit.
Create a full-width cooking and dining room while drawing light through the former side passage.
Retain a small external pocket where it improves light, outlook or separation within a deep plan.
Combine width and depth for a larger rearrangement, subject to structure and the approved design.
Build storage into alcoves, utility zones and transition areas to keep the main space clear.
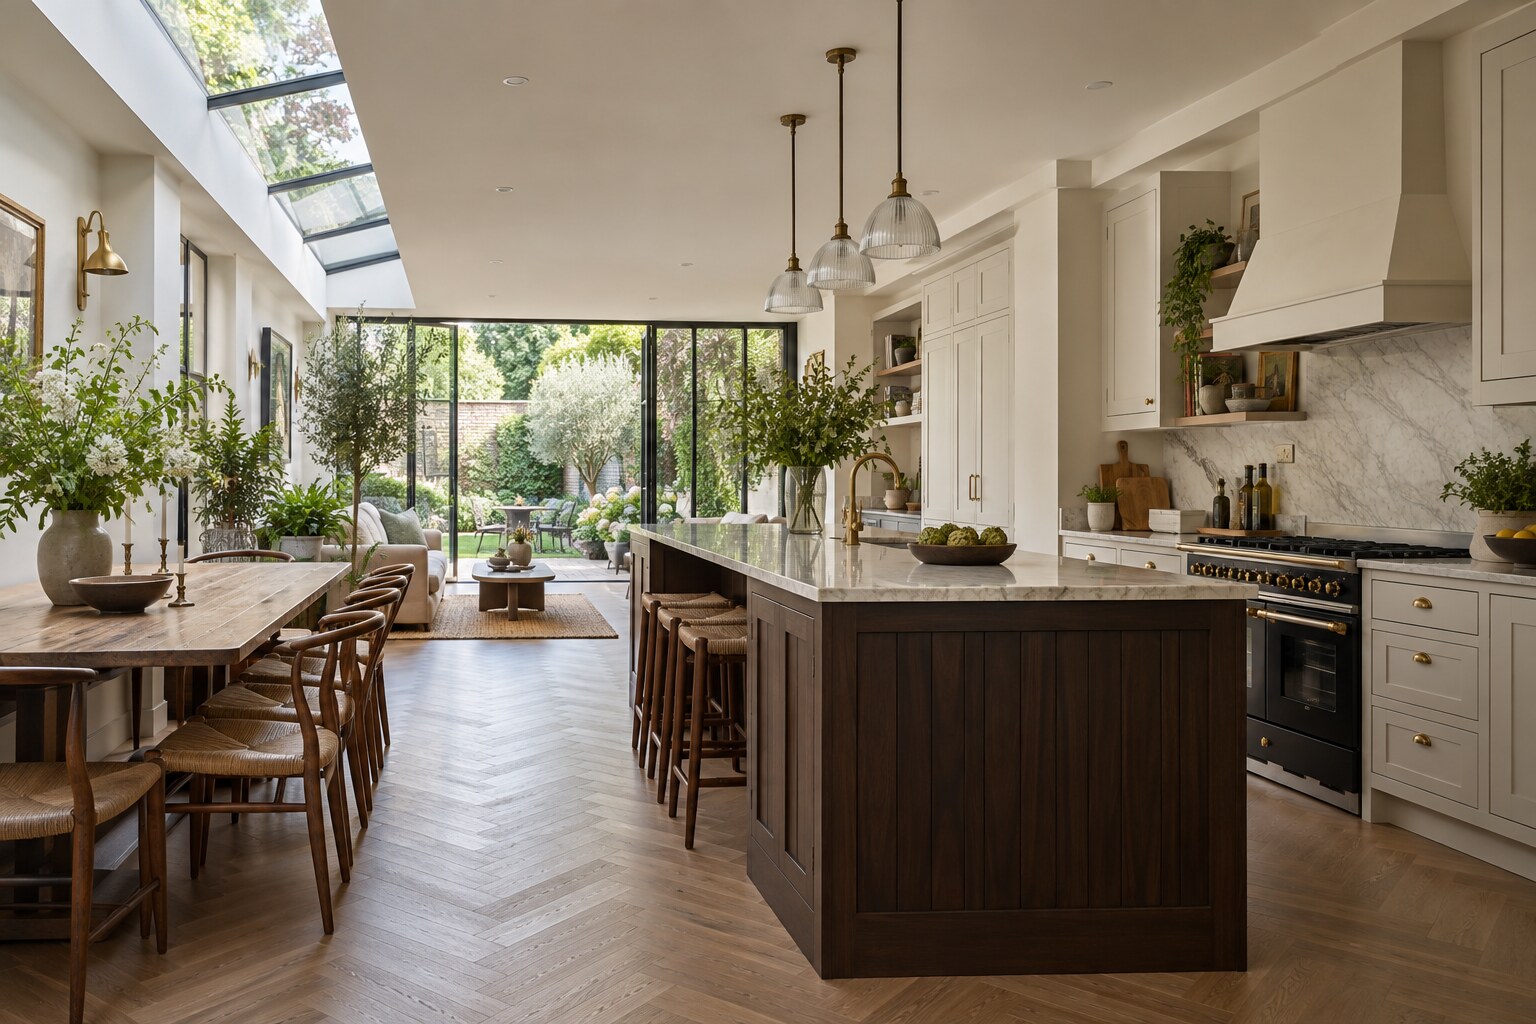
A long open room needs more than glazed doors at its far end. Rooflights over the side return, wider internal openings and carefully placed reflective surfaces can distribute daylight. Kitchen wall units, tall appliances and pendants should be arranged so they do not interrupt that strategy.
Terraced access may require materials and waste to pass through controlled routes. We plan demolition, steel installation, weatherproofing and first-fix services around that limitation, then move into finishes once the new envelope is stable.
Early decisions are recorded before they affect structure, first-fix work, ordering or the quality of the finished rooms.
Describe the additional space and how it should change daily life.
Review access, levels, drainage, existing construction and neighbouring context.
Bring drawings, structural information, approvals and key selections into one buildable scope.
Move from enabling works and structure through weatherproofing, first fix and interior construction.
Complete details, test relevant systems and review the new rooms against the agreed work.
Steelwork, drainage moves, roof glazing, bespoke doors and a new kitchen often dominate the budget. If the project also changes the front reception or upper services, those items should be visible rather than absorbed into a vague allowance.
The professional team should establish the planning route, party wall position, structural design and Building Regulations details. Freeholder or lease conditions may also need attention in some properties.
New Line Construction uses the approved and coordinated information supplied for the project. We do not replace the appointed architect, engineer, surveyor, freeholder or statutory authority.
Use these pages to compare the scope or connect the project with related work in the same property.
Explore the connected service and compare how it supports the wider project brief.
Explore the connected service and compare how it supports the wider project brief.
Explore the connected service and compare how it supports the wider project brief.
Often the additional width creates a much better kitchen and dining arrangement even without a long rear projection. A layout study will show whether width, depth or both solve the problem.
A courtyard can bring light and ventilation into the centre of a deep plan and offer a visual break. It uses floor area, so its value should be tested against the interior layout.
Beam and column positions should be reviewed against tall units, extract routes, lighting and ceiling lines before fabrication. This reduces compromises during fit-out.
Yes where they remain compatible with the design and condition of the property. We identify retained floors, fireplaces, mouldings or doors so protection and junction details can be planned.
It can involve more groundworks, structure, roofing and internal change than a limited side or rear scheme. Duration depends on the final design, access and product lead times.
Tell us about the current layout, the work you are considering and the finish level you expect. We can then discuss the next practical step.