











Property review
Visible condition, access, room dimensions and existing services establish the starting point and reveal where more information may be needed.


Don’t hesitate and contact us today to get a quote on your next project
At New Line Construction Ltd we specialise in enhancing and adding value to beautiful period homes in West London.
A successful refurbishment should improve comfort and function while making new services, storage and finishes feel natural within the existing architecture.
Find out more about our construction company in West London and the full range of building and renovation services we provide.
New Line Construction Ltd undertakes house refurbishment in Kensington for projects that require coordinated building and interior work. The scope can cover room reconfiguration, electrical and plumbing upgrades, heating, kitchens, bathrooms, fitted joinery, flooring, plasterwork and decoration.
We consider what should remain visible, what needs to be upgraded behind the finishes and how new elements will meet existing walls, ceilings, floors and openings.

Period features should not be preserved automatically or removed casually. Their condition, practical role and relationship with the wider design all matter.
Fireplaces, mouldings, doors, flooring and wall proportions can inform the new scheme. Where repair is appropriate, adjacent new work should be detailed to sit comfortably alongside it.
Earlier work may have changed services or room relationships. The design should respond to the property as it exists now, not assume a uniform original condition.
Heating, power, data, lighting, ventilation and storage need to support present-day use. Their routes and visible components should be considered before decorative work begins.
Access to valves, controls and serviceable equipment should remain practical. A clean appearance should not make the home unnecessarily difficult to maintain.
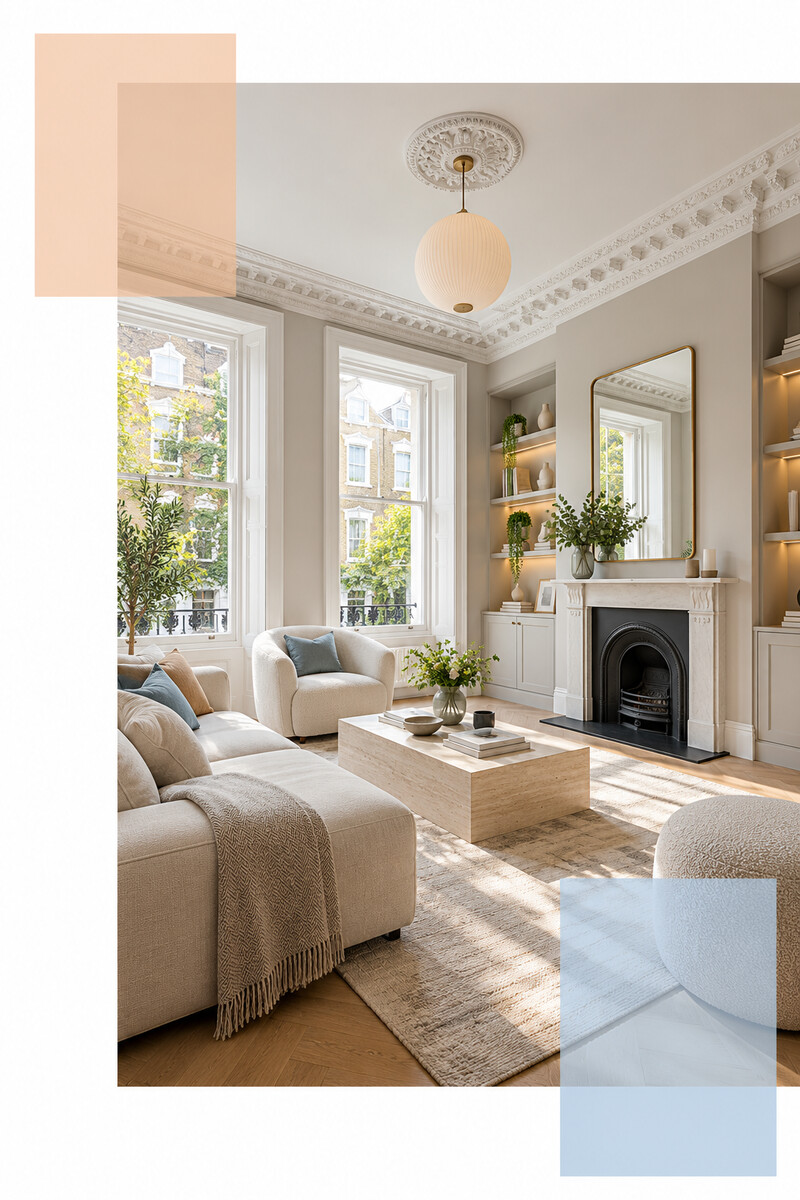
Fitted cabinetry can provide storage, conceal services and establish visual balance in a room. The useful result depends on internal dimensions, access and the items being stored, not only the appearance of the doors.
Lighting, ventilation grilles, sockets and skirting may need to integrate with the joinery. Resolving these relationships early avoids awkward cuts and visible late changes.
For extensive changes to structure and room organisation, explore house renovation in Kensington.
Drawings communicate the arrangement, but the build also depends on dimensions, junctions, product information and a clear division of responsibility. Recording these details gives each trade a reliable basis for its work.
Visible condition, access, room dimensions and existing services establish the starting point and reveal where more information may be needed.
Plans should account for furniture, clearances, joinery, sanitaryware and the exact position of switches, sockets and fittings.
Colour is only one consideration. Thickness, edge details, maintenance and transitions between materials also affect the result.
Long-lead products and bespoke work need decisions early enough to avoid delaying dependent construction and finishing tasks.
Define practical goals, retained features and finish level.
Review the existing rooms, fabric, services and access.
Coordinate layouts, products and technical requirements.
Organise preparation, trades, joinery and finishes.
Check final details before the spaces return to use.
Cost reflects the existing condition, structural work, service upgrades, protection, access and product specification. Bespoke joinery and specialist finishes also require design, production and installation time.
Undefined quality levels create ambiguity. A clearer scope identifies what is included and records assumptions for items that remain to be selected.
Where additional floor area is required, a house extension in Kensington can be considered alongside the interior refurbishment.
One brief helps coordinate structure, levels, services and the material transition between old and new areas.
See the full overview of house refurbishment across West London.
Their condition and role are reviewed against the proposed design. The appropriate response may be repair, careful integration, reproduction or replacement.
Product dimensions, service needs and lead times affect setting-out and sequence. Key items should be known before dependent work is completed.
Scale, condition, structural work, approvals, bespoke elements and procurement all influence duration. A realistic programme follows resolved information.
Potentially, but shared services, access and protection need to be considered across all phases to avoid damaging or reopening completed rooms unnecessarily later.
Tell us what should be retained, what needs to change and the standard you expect from the completed interior.