











Connections between rooms
Wider openings can improve sightlines and movement while retaining a degree of separation. The structure and proportions of the existing house must guide what is practical.


Don’t hesitate and contact us today to get a quote on your next project
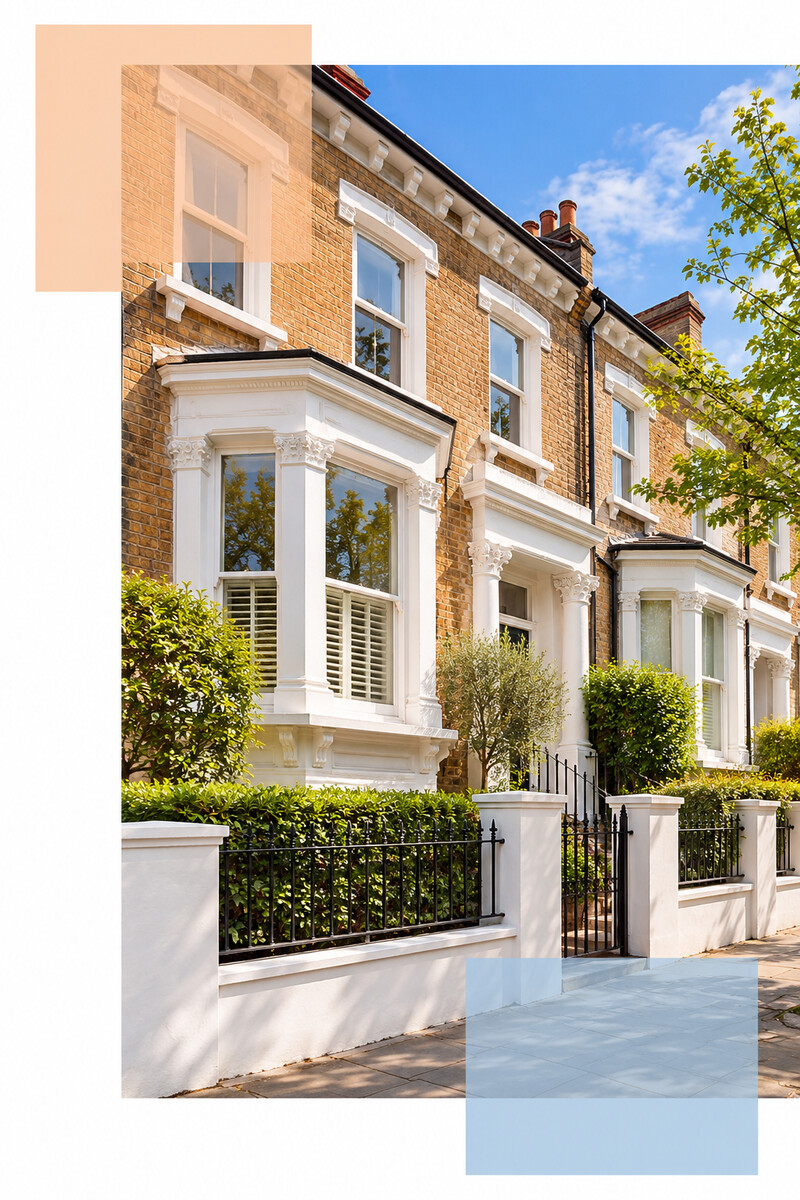
At New Line Construction Ltd we specialise in enhancing and adding value to beautiful period homes in West London.
A refurbishment can change how a house feels without automatically adding more space. Better room connections, storage, services and light can make the current footprint work much harder.
Find out more about our construction company in West London and the full range of building and renovation services we provide.
New Line Construction Ltd provides house refurbishment in Fulham for homeowners updating individual areas or coordinating changes across the property. The scope may include layout alterations, electrical and plumbing work, heating, kitchens, bathrooms, joinery, flooring and decoration.
The best starting point is not a list of finishes. It is a practical review of circulation, bottlenecks, storage and the relationship between the front rooms, kitchen, dining area and garden.
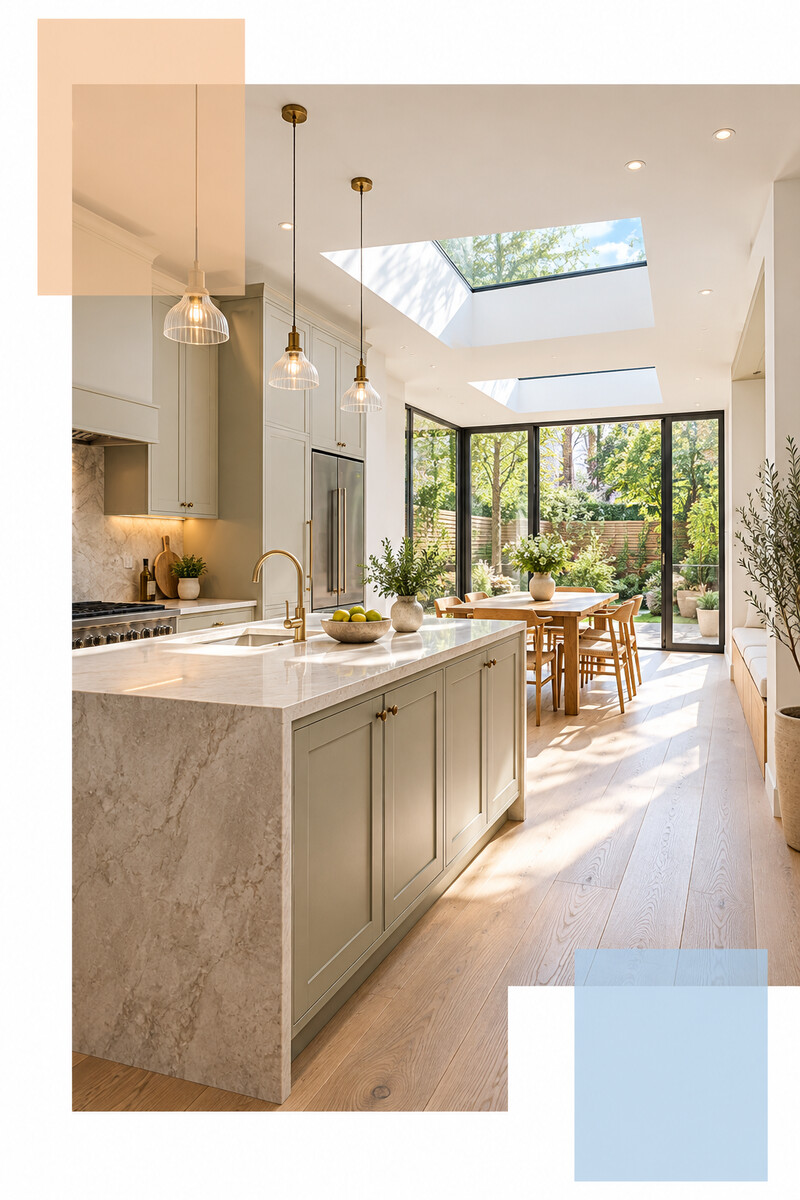
An open-plan arrangement is not automatically the best answer. The design should consider cooking, dining, quiet use, entertaining, storage and the route to the garden.
Wider openings can improve sightlines and movement while retaining a degree of separation. The structure and proportions of the existing house must guide what is practical.
Cabinetry, appliances and an island need clear working space and should not obstruct the main route. Service positions follow the agreed layout.
Glazed doors and rooflights can change the rear of a house, but artificial lighting remains important for tasks and evening use.
Doors, screens or carefully sized openings can provide flexibility when one large space needs to support several activities.
Bedrooms, bathrooms and landings often need a different kind of planning from the ground floor. Privacy, storage, acoustic separation and convenient service routes become more important.
Built-in wardrobes can use alcoves and sloping areas efficiently. Bathroom layouts need accurate setting-out for sanitaryware, ventilation, lighting and maintenance access.
If the work involves extensive structural reorganisation, see our house renovation service in Fulham.
Power, controls and lighting are planned around furniture, work surfaces, artwork and circulation. This avoids adding visible compromises after decoration.
Radiators, underfloor heating, pipework and hot-water demand need to be reviewed against the new room use and finishes.
Uneven walls, old finishes or previous alterations may need attention before new joinery and surfaces are installed. The amount of preparation influences both programme and cost.
Kitchens and bathrooms require appropriate extract and make-up air. Ventilation decisions should be integrated early rather than treated as a final fitting.
Define what is not working and what the rooms must provide.
Consider the existing layout, fabric, services and access.
Resolve layouts, known details and specification levels.
Sequence preparation, trades, joinery and decoration.
Review details before completed areas return to use.
Property size matters, but so do structural alterations, service upgrades, preparation, access and the chosen products. Kitchens, bathrooms and bespoke joinery can change the budget substantially.
A quotation should be based on a defined scope, with allowances identified where selections remain open.
Where the rear of the property needs more space as well as a new layout, a house extension in Fulham can be coordinated with the internal refurbishment.
One programme helps align structure, floors, heating, electrics, joinery and decoration across existing and new areas.
For the service across the wider area, visit house refurbishment in West London.
No. The right arrangement depends on activities, privacy, acoustics and circulation. Partial openings or flexible separation may work better than one undivided space.
Yes. Planning both scopes together can improve coordination of structure, services, floor levels and finishes.
Duration depends on condition, structural work, services, approvals, specification and product lead times. A meaningful programme follows an agreed scope.
That depends on the scale of work and whether safe access and essential rooms remain available. Larger projects may be more efficient with the property vacant.
Tell us which rooms need attention, where the current layout causes problems and what you want the completed home to provide.