











Period features
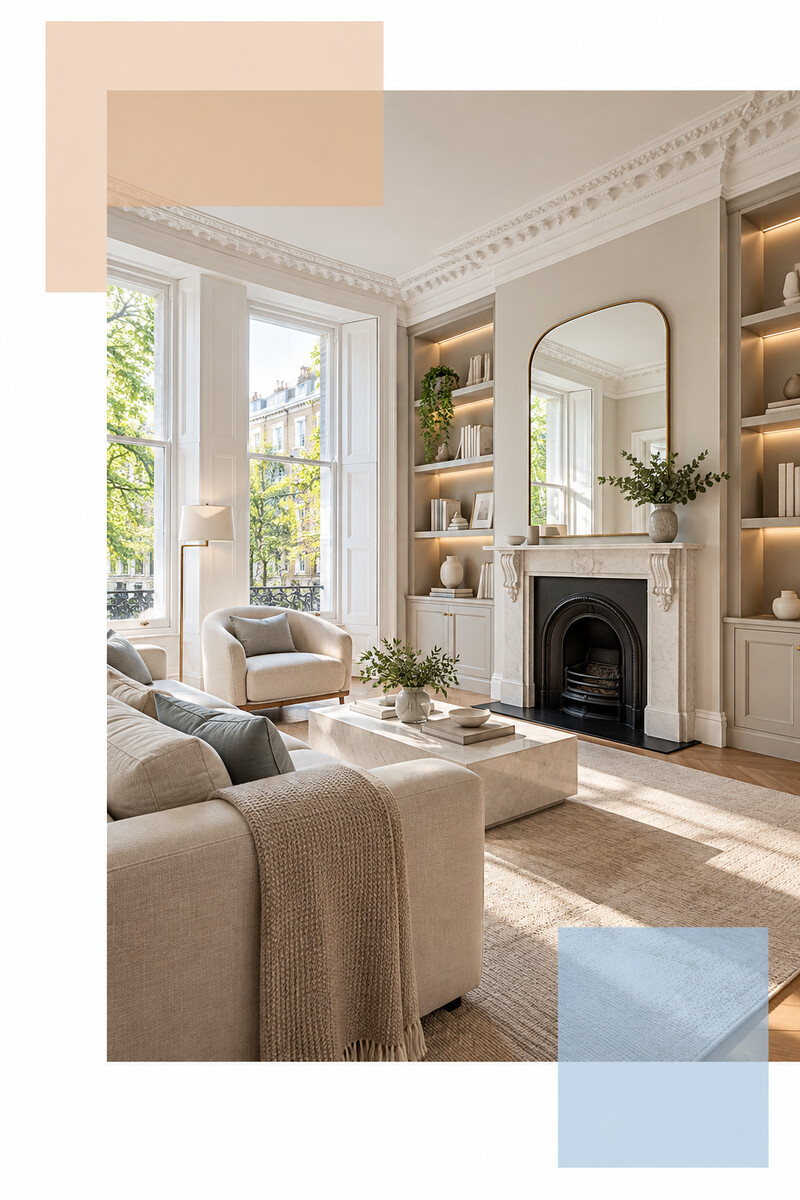
Existing mouldings, fireplaces, doors or proportions may be retained and repaired where appropriate. New work should be scaled and detailed so it does not compete with the original architecture.


Don’t hesitate and contact us today to get a quote on your next project
At New Line Construction Ltd we specialise in enhancing and adding value to beautiful period homes in West London.
A Chelsea property refurbishment often needs two things at once: modern comfort and careful treatment of the proportions, materials and details that give the house its character.
Find out more about our construction company in West London and the full range of building and renovation services we provide.
New Line Construction Ltd coordinates house refurbishment in Chelsea across layouts, building services and interior finishes. The work can range from selected rooms to a whole-house programme involving electrical and plumbing upgrades, kitchens, bathrooms, joinery, flooring, plasterwork and decoration.
We begin by separating the features worth retaining from elements that no longer support daily use. This creates a clearer brief for storage, lighting, heating, room connections and the final visual standard.

A refined interior depends on relationships between elements: how a door meets a wall, where a radiator sits, how joinery aligns with a cornice and how one floor finish transitions into another.
Existing mouldings, fireplaces, doors or proportions may be retained and repaired where appropriate. New work should be scaled and detailed so it does not compete with the original architecture.
Fitted cabinetry can use alcoves and irregular spaces efficiently. Internal layouts, lighting and access should be designed around what the household needs to store.
Ambient, task and accent lighting should be considered together. Controls, sockets and decorative fittings need to work with furniture positions and wall details.
Stone, tile, cabinetry, sanitaryware and appliances require accurate setting-out. Services must be coordinated before finished surfaces and bespoke elements are installed.
When rooms are designed independently, materials and practical decisions can become disconnected. A whole-house view helps coordinate sightlines, circulation, flooring, colours and joinery from one area to the next.
The same principle applies behind the finishes. Heating zones, electrical loads, plumbing routes and ventilation should support the final arrangement rather than restrict it.
For the wider service overview, visit our page about house refurbishment in West London.
The existing condition, previous alterations and practical constraints affect the work. The brief should identify what is being retained, changed or replaced and which specialist information is required.
If the project involves substantial structural reorganisation, our house renovation service in Chelsea may provide the right framework.
Long-lead products and bespoke items can influence the entire sequence. Dimensions, service requirements and installation responsibilities should be confirmed before dependent work is completed.
A clear specification also makes quotations easier to compare and reduces ambiguity around the expected finish.
Define the rooms, functional issues and desired standard.
Assess layout, visible fabric, access and existing services.
Develop layouts, specifications and known technical requirements.
Sequence building work, services, joinery and finishes.
Check final details before the rooms return to use.
Floor area alone cannot define refurbishment cost. Existing condition, structural work, services, protection, access and product choices can change the workload substantially.
Pricing is more useful when the scope identifies standards and assumptions. Undecided items can be listed as allowances rather than hidden inside an undefined finish level.
If the existing footprint cannot provide the rooms or proportions required, a house extension in Chelsea can be planned alongside the refurbishment.
Combining the briefs helps align floor levels, services, joinery and decorative finishes between the original house and new space.
Potentially, yes. Their condition, significance and relationship with the proposed work should be reviewed before deciding whether to repair, reproduce or replace them.
Some work may be straightforward, while structural or external changes and particular properties can involve permissions, Building Regulations or specialist input. Requirements depend on the proposal.
The programme depends on scale, existing condition, technical work, specification and product lead times. A credible timeframe follows a defined scope.
It depends on access, dust, noise and whether essential services remain available. More extensive projects may be safer and more efficient in a vacant property.
Tell us which spaces need attention, what should be retained and how you want the completed property to work.