











Layout refinement
Adjust doors, partitions and furniture zones to make daily routes shorter and rooms easier to furnish.


Don’t hesitate and contact us today to get a quote on your next project
At New Line Construction Ltd we specialise in enhancing and adding value to beautiful period homes in West London.
A flat can feel completely different when circulation, storage and services are corrected together. In Acton, refurbishment may involve opening a kitchen, improving a compact bathroom, renewing tired finishes or giving every room a clearer purpose.
Find out more about our construction company in West London and the full range of building and renovation services we provide.
We start by separating cosmetic wishes from underlying work. Electrical capacity, plumbing routes, ventilation and floor condition are checked before finishes are specified, helping the visible result rest on a dependable base.
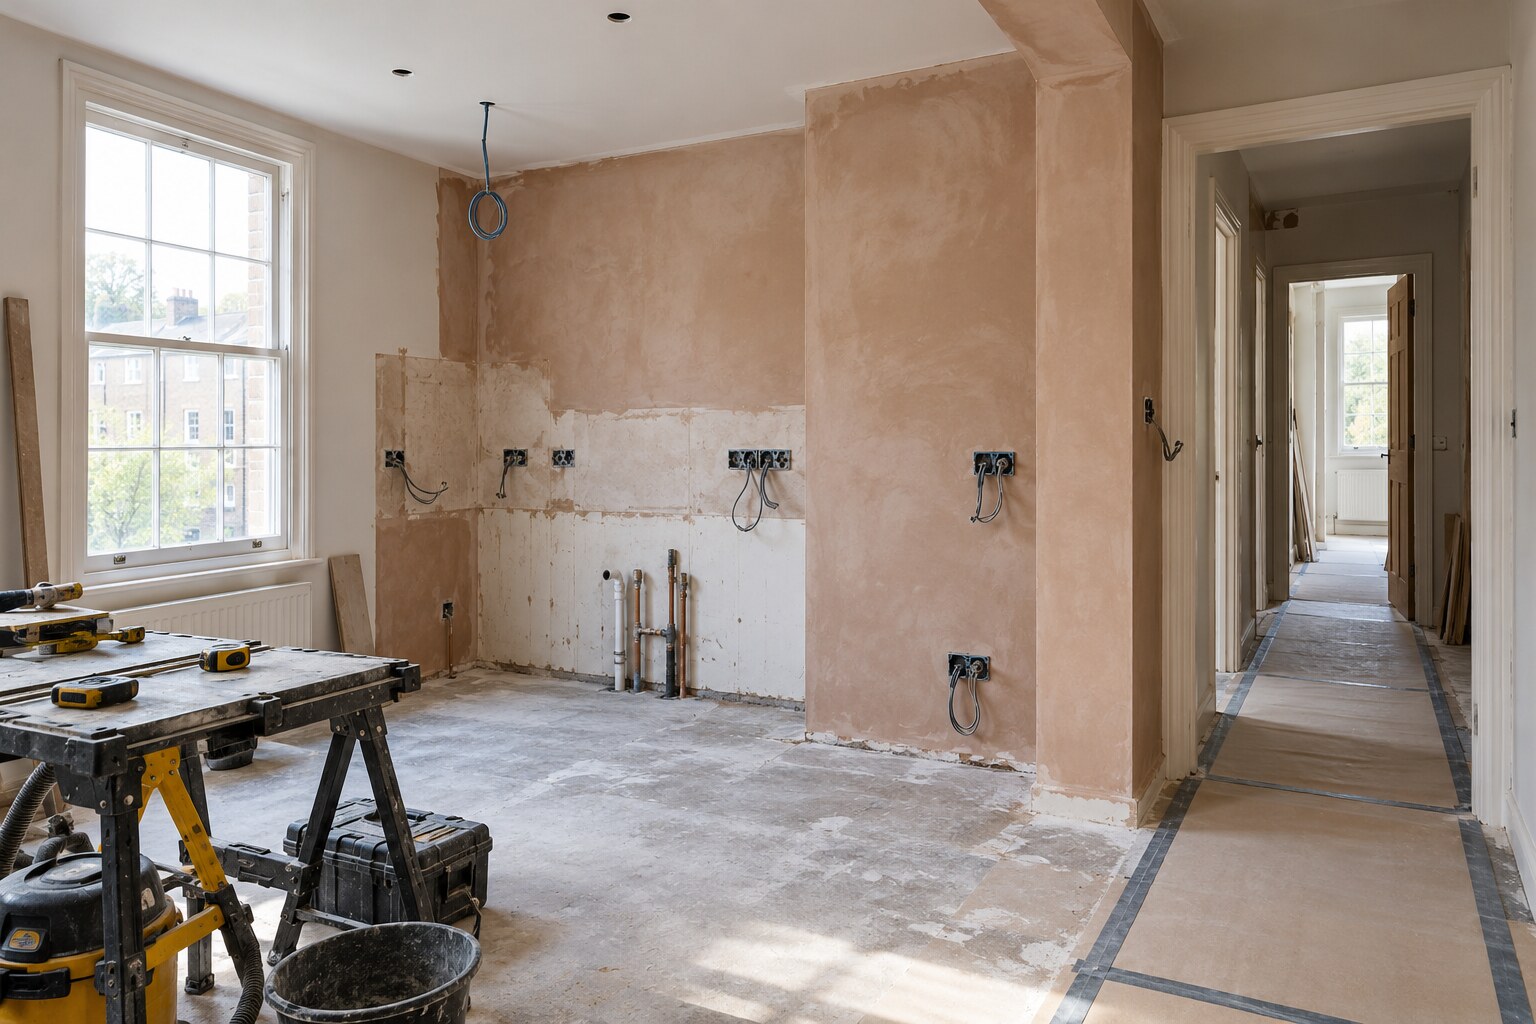
Good apartment design reduces dead space and gives storage a planned location.
Adjust doors, partitions and furniture zones to make daily routes shorter and rooms easier to furnish.
Coordinate cabinetry, appliances, power, plumbing and lighting within the available wall space.
Improve waterproofing, ventilation, storage and maintenance access as well as appearance.
Use flooring, colour and joinery to connect rooms without making the flat feel repetitive.
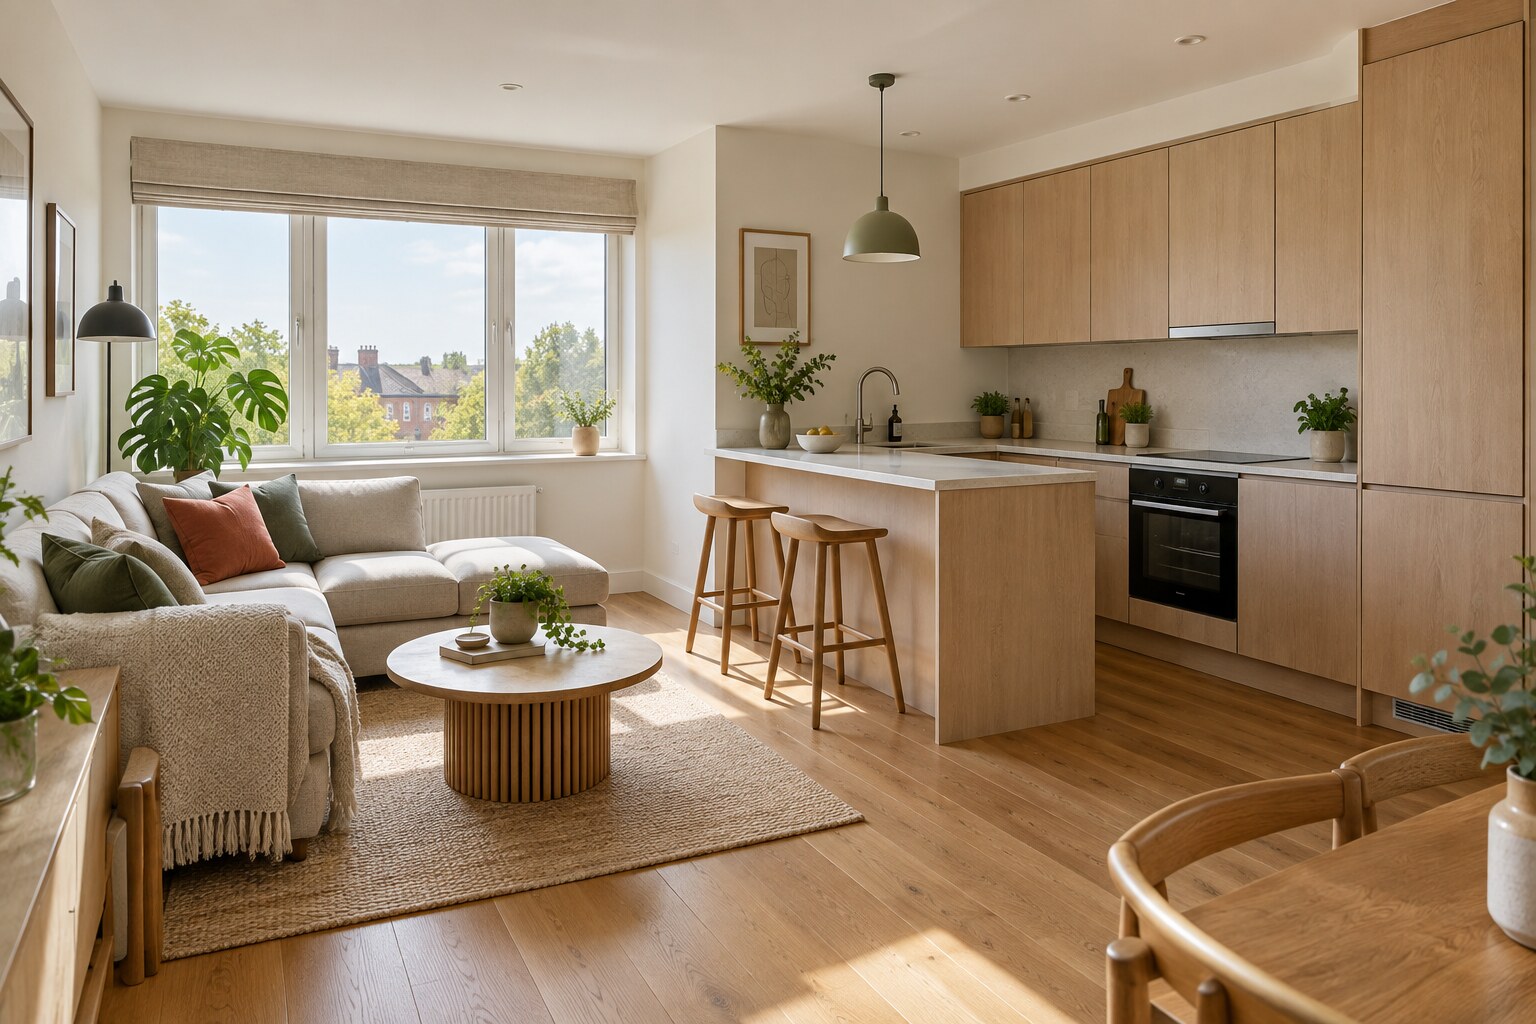
Built-in storage can absorb awkward alcoves, service boxing and changes in wall depth. Deciding those elements early protects circulation and prevents freestanding furniture from overwhelming smaller rooms. It also lets sockets, lighting and skirting details finish cleanly.
In a managed block, deliveries, noisy work, lift use and waste routes need to align with building rules. We account for these practical constraints when structuring the programme and daily work sequence.
Early decisions are recorded before they affect structure, first-fix work, ordering or the quality of the finished rooms.
Identify the problems that justify work in each room and across the whole flat.
Measure the apartment, investigate hidden conditions and confirm building restrictions.
Coordinate layout, service design, permissions and finish decisions before ordering.
Progress logically from strip-out and first fix to closing up, joinery and decoration.
Check finishes and functions, close agreed defects and assemble relevant handover information.
The budget is shaped by service upgrades, kitchen and bathroom specification, floor preparation, joinery and how much of the layout changes. Access rules and working-hour limits can also affect labour and logistics.
Check the lease, freeholder requirements, building management procedures and any structural or statutory approvals before work begins. These are separate from the construction quotation but influence how the project is organised.
New Line Construction uses the approved and coordinated information supplied for the project. We do not replace the appointed architect, engineer, surveyor, freeholder or statutory authority.
Use these pages to compare the scope or connect the project with related work in the same property.
Explore the connected service and compare how it supports the wider project brief.
Explore the connected service and compare how it supports the wider project brief.
Explore the connected service and compare how it supports the wider project brief.
Limited work may be possible, but kitchen, bathroom, electrical and flooring packages can make occupation impractical. We review safety, dust, service interruptions and access before agreeing the sequence.
We map possessions and daily routines, then use full-height cupboards, alcoves, seating storage and carefully proportioned wardrobes without narrowing key routes.
They should be assessed before finishes are closed. Any required upgrades are easier to complete when walls and ceilings are already being worked on.
Possibly, subject to structure, services, lease terms and approvals. A qualified professional must confirm whether the wall is load-bearing and provide suitable information.
Duration depends on scope, permissions, lead times and building restrictions. A programme becomes meaningful after the design and specification are defined.
Tell us about the current layout, the work you are considering and the finish level you expect. We can then discuss the next practical step.