











Room alterations
Openings, partitions and doors can be adjusted to improve relationships between rooms. Structural changes require appropriate design and support.


Don’t hesitate and contact us today to get a quote on your next project
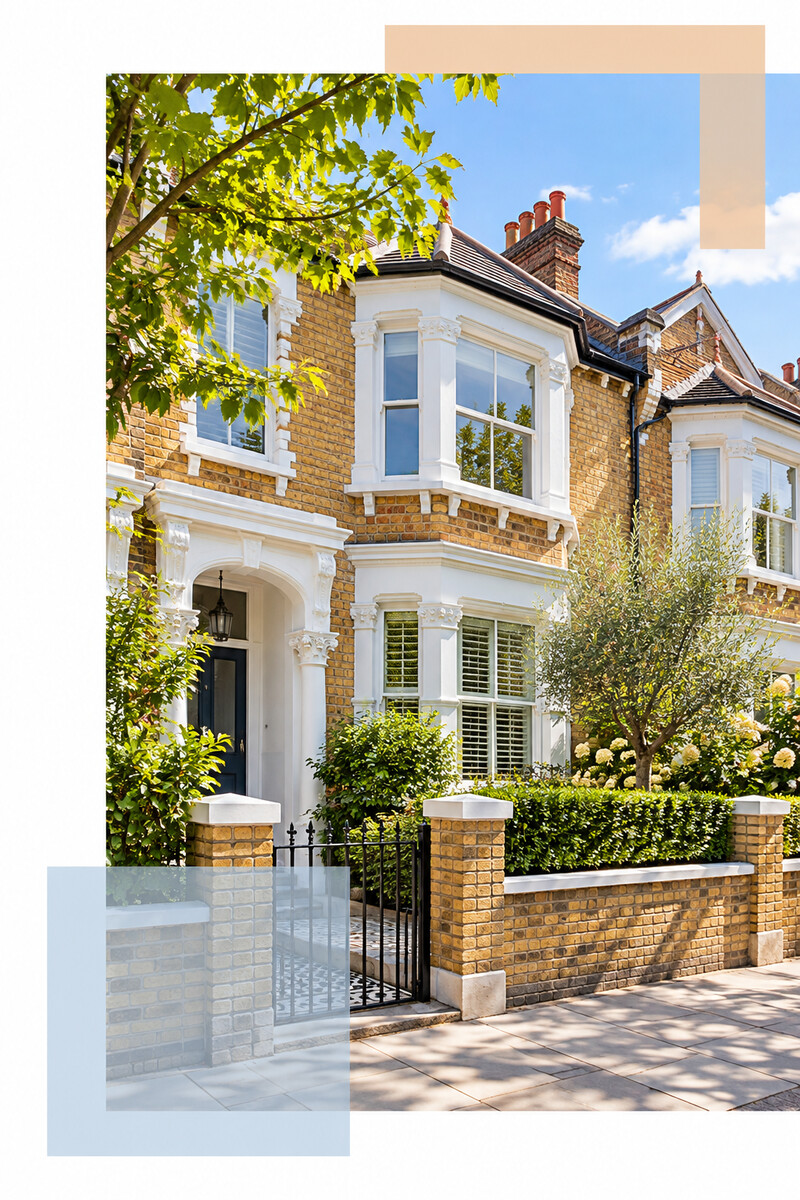
At New Line Construction Ltd we specialise in enhancing and adding value to beautiful period homes in West London.
A home refurbishment can improve circulation, storage and comfort while giving kitchens, bathrooms and living spaces a consistent finish.
Find out more about our builders in West London and the full range of building and renovation services we provide.
New Line Construction Ltd delivers house refurbishment in Ealing for projects ranging from selected rooms to a wider update across several floors. Work can include layout alterations, electrical and plumbing upgrades, heating, kitchens, bathrooms, carpentry, flooring, tiling and decoration.
The brief begins with the household’s routines. How the kitchen connects to dining space, where coats and equipment are stored, how light enters the rooms and where quiet areas are needed all influence the design.
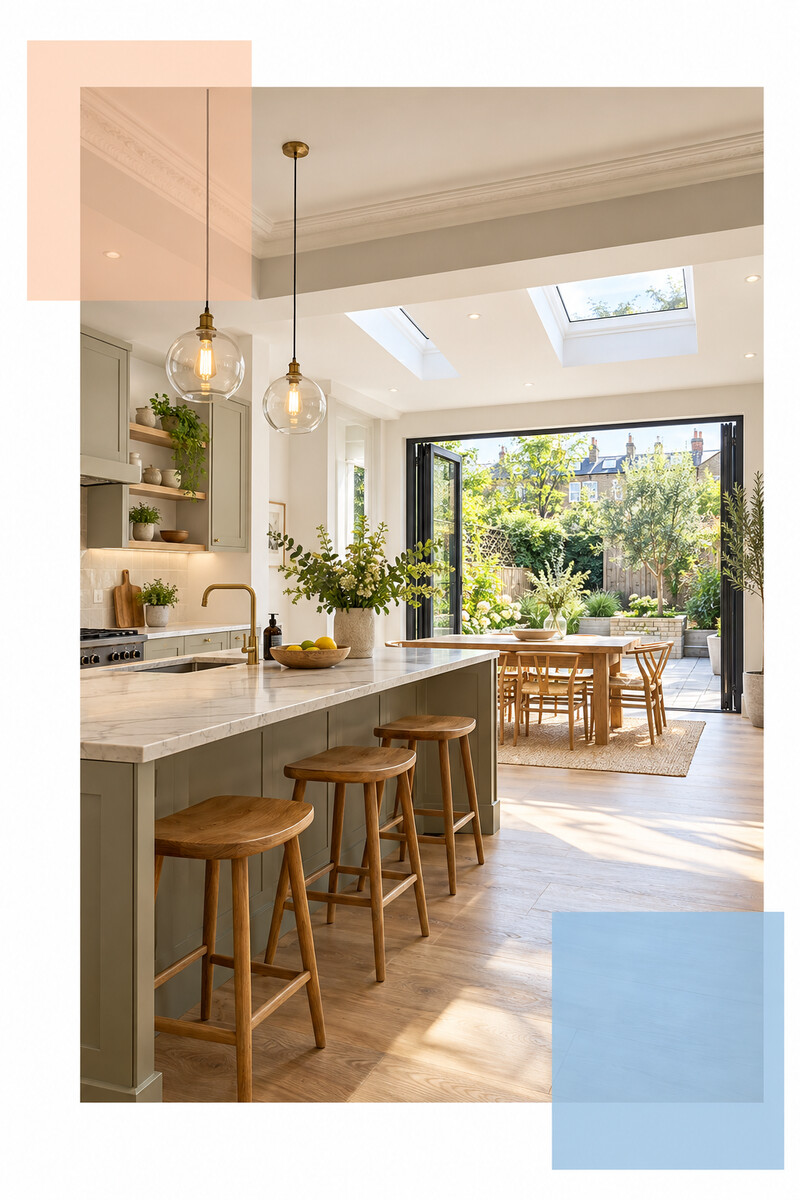
The busiest part of the house needs more than an attractive kitchen. Cooking, dining, homework, entertaining, storage and routes to the garden compete for the same space.
Kitchen units and an island should not block the main route through the room. Door positions, seating and appliance clearances need to be tested before service points are fixed.
Natural light and views can help define where dining and quieter seating areas belong. Artificial lighting then supports tasks and evening use.
General cupboards rarely solve every problem. Food, cleaning equipment, coats, shoes, toys and home-office items need different depths, access and locations.
Fitted joinery can make use of alcoves and awkward spaces while keeping frequently used items close to the rooms where they are needed.
Bedrooms, bathrooms, hallways and reception rooms share services and finishes with the main family areas. Decisions about flooring, doors, lighting and decoration should therefore be made with the whole route through the home in mind.
Where older walls, floors or services need attention, essential preparation comes before the final decorative layer. This is particularly important when several rooms are intended to read as one connected interior.
Explore the wider scope of our house refurbishment services in West London.
Openings, partitions and doors can be adjusted to improve relationships between rooms. Structural changes require appropriate design and support.
Sockets, lighting, controls, radiators and heating zones should reflect furniture, storage and the way each room is used.
Sanitaryware, tiling, ventilation, lighting and storage need accurate setting-out and a practical maintenance strategy.
Plastering, joinery, flooring and decoration complete the visual transition between existing and refurbished areas.
Identify practical problems, priorities and rooms involved.
Consider the existing fabric, services and access.
Develop layouts, specification and pricing assumptions.
Coordinate preparation, trades, joinery and finishes.
Review the finished areas before handover.
A refurbishment may combine technical updates and new finishes while working largely with the existing form of the house. More fundamental structural or spatial change may be better approached as a house renovation in Ealing.
The correct scope depends on the property and the intended result, not simply the term used at the beginning.
If better use of the current rooms will not provide enough space, a house extension in Ealing can be coordinated with refurbishment.
Considering both together helps align floors, services, joinery and decoration across the original and new areas.
Yes, where the selected rooms form a sensible scope. Shared services and transitions should still be considered so later phases do not require completed work to be reopened.
It depends on access, dust, noise and availability of essential rooms and services. Some scopes can be phased, while larger projects may require temporary relocation.
Condition, structural work, service upgrades, kitchens, bathrooms, joinery, products and level of preparation all affect cost. Pricing should follow a defined brief.
Items affecting dimensions, service positions or lead times should be confirmed early. Decorative choices can follow later where they do not hold up dependent work.
Tell us what is not working in the current property and what the completed spaces need to provide.