











Existing fabric
Walls, floors and earlier alterations are reviewed to understand preparation needs and where further investigation may be appropriate.


Don’t hesitate and contact us today to get a quote on your next project
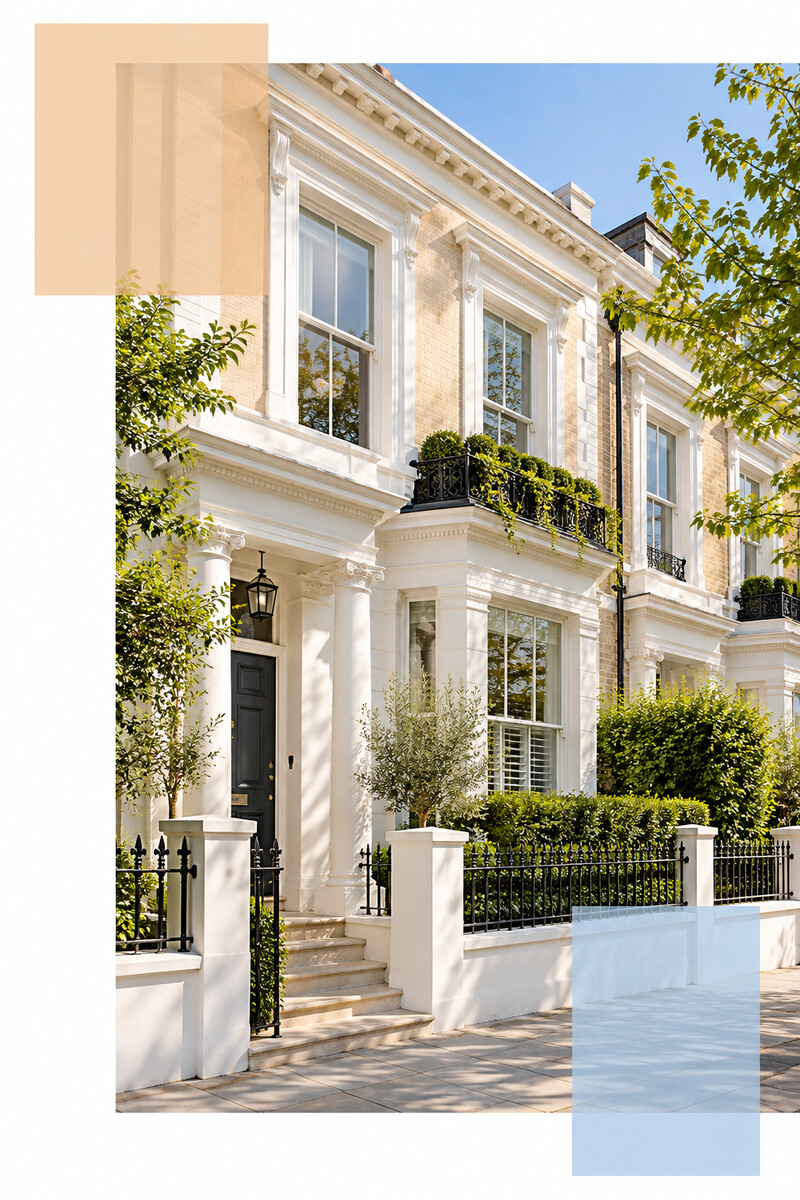
At New Line Construction Ltd we specialise in enhancing and adding value to beautiful period homes in West London.
A refurbishment should make the property easier to live in while allowing the interior to retain the scale, light and details that make it distinctive.
Find out more about our construction company in West London and the full range of building and renovation services we provide.
New Line Construction Ltd carries out house refurbishment in Notting Hill for projects involving selected rooms or a coordinated update across the home. Work may include layout changes, electrical and plumbing upgrades, heating, kitchens, bathrooms, carpentry, flooring and decoration.
The brief considers both visible character and practical friction: insufficient storage, awkward circulation, poorly positioned services or rooms that no longer suit the household.
Wide openings can connect rooms, but complete removal of separation is not always necessary. Sightlines, acoustics and privacy should be considered alongside circulation.
Furniture, doors and storage need to fit the room without narrowing key routes. Testing these relationships before construction helps avoid a visually attractive layout that is difficult to use.
Tall windows and bright rooms still need effective artificial lighting. General, task and accent layers should support reading, cooking, artwork, storage and evening use.
Controls and circuits should be positioned where they make sense when entering and moving through the rooms, not added after the decoration plan is complete.
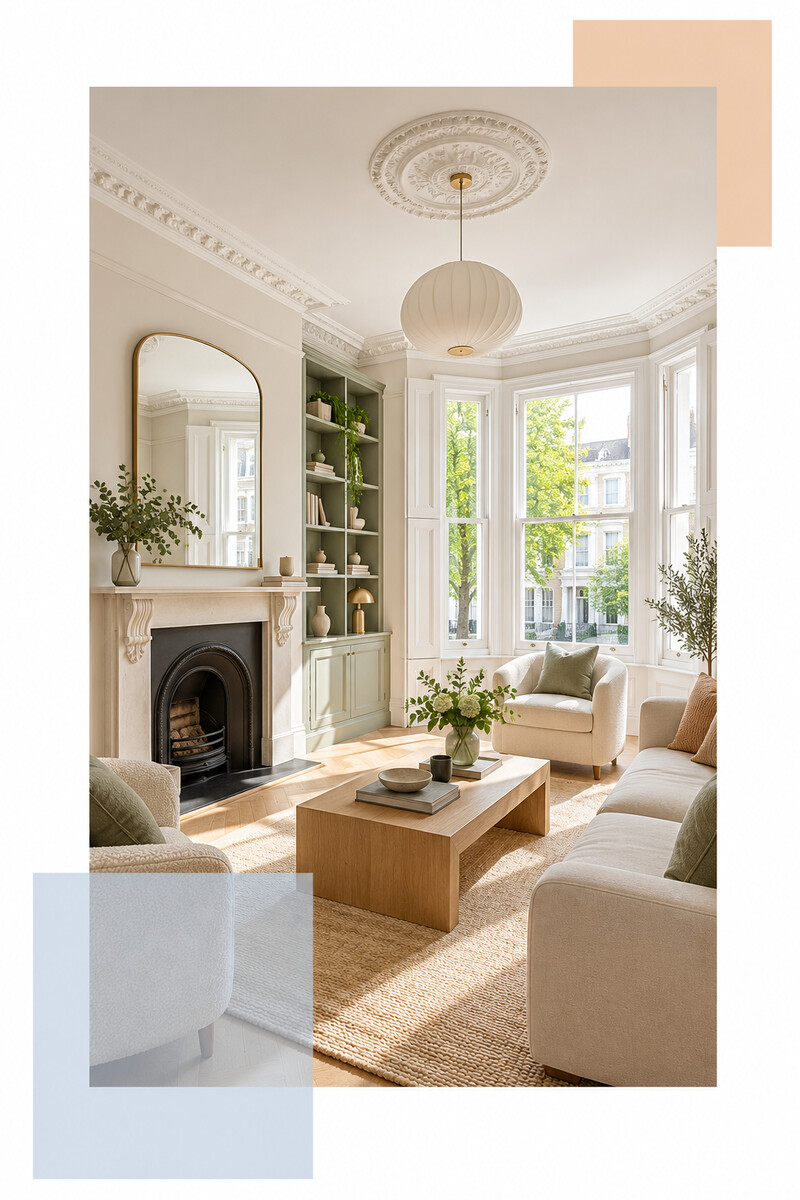
Well-designed joinery can use alcoves, frame a fireplace, conceal equipment and reduce the need for freestanding storage. Internal organisation is as important as the external appearance.
Proportions, shadow gaps, skirting, lighting and ventilation need to be coordinated so the finished installation belongs to the room.
For a broader service overview, see house refurbishment in West London.
The sequence should account for how materials enter the property, where finished areas can be protected and whether any rooms must remain available during the work.
Where the household stays in place, temporary arrangements for water, cooking or access need to be discussed honestly. Dividing the work into phases may reduce disruption, but it can also extend the programme and repeat protection or set-up tasks. The appropriate approach depends on the scope and the way the property can be separated safely.
Walls, floors and earlier alterations are reviewed to understand preparation needs and where further investigation may be appropriate.
Power, lighting, heating, plumbing and ventilation are planned around the final room use and visible design.
Fittings, cabinetry, tiling and service positions require accurate dimensions and decisions that account for access and maintenance.
Flooring, plasterwork, paint and woodwork create the visual continuity between retained and newly refurbished areas.
Identify the practical and visual goals for the property.
Consider layout, fabric, services, access and retained details.
Resolve layouts, specification and known technical needs.
Organise building work, services, joinery and finishes.
Review final items before the rooms return to use.
If the project involves major structural changes, comprehensive reorganisation or substantial performance upgrades, our house renovation service in Notting Hill may be the more useful starting point.
The scope should follow the required outcome rather than an arbitrary label.
A house extension in Notting Hill can be planned with refurbishment where the existing footprint cannot meet the brief.
This helps align structure, floor levels, services and finishes across old and new areas.
Yes, when scale, materials and junctions are designed carefully. The new work should solve a practical need without overwhelming retained features.
Existing condition, structural work, service upgrades, protection, access, products and bespoke elements all affect cost. A defined specification improves clarity.
Requirements depend on the property and scope. Structural, external or protected-building work may involve permissions, Building Regulations or specialist advice.
Possibly, but shared services and material transitions should be planned across all phases to avoid reopening completed work.
Tell us what should be retained, what needs to work differently and how the finished rooms should feel.