











Structural and layout changes
Internal openings, partitions and circulation can be altered to improve relationships between rooms. Structural work requires appropriate design, calculations and support.


Don’t hesitate and contact us today to get a quote on your next project
At New Line Construction Ltd we specialise in enhancing and adding value to beautiful period homes in West London.
A house renovation can address the structure, layout, services and interior as one connected project. The aim is not simply to make rooms look newer, but to resolve the decisions that determine how the whole home functions.
Our construction company in West London can coordinate this work with house refurbishment in West London as part of a wider improvement to your home.
New Line Construction Ltd delivers home renovations across West London. A project may involve structural openings, room reconfiguration, electrical and plumbing upgrades, heating, kitchens, bathrooms, carpentry, flooring and complete interior finishing.
We begin with the existing building and the intended outcome. This establishes what should be retained, what needs to change and which technical information or approvals may be needed before construction starts.
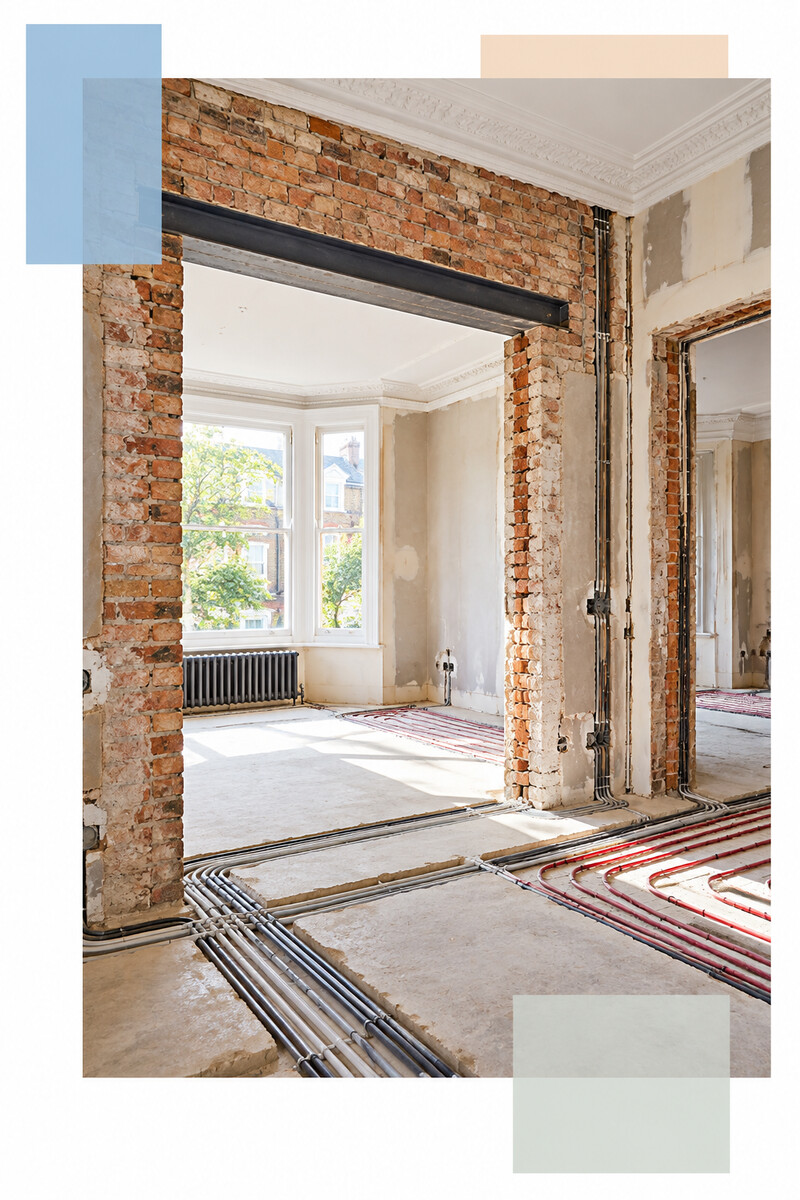
The exact package depends on condition, previous alterations and the scale of transformation. A complete renovation may combine major technical work with detailed interior design and finishing.
Internal openings, partitions and circulation can be altered to improve relationships between rooms. Structural work requires appropriate design, calculations and support.
Services are reviewed against the new layout. Power, lighting, pipework, heating and ventilation should be installed before finished surfaces conceal the routes.
Cabinetry, appliances, sanitaryware, tiling and service connections require accurate setting-out and coordination between several trades.
Doors, fitted storage, flooring, plastering and decoration turn technical work into a coherent interior. Junctions and material transitions are resolved as part of the specification.
Older houses may contain previous alterations, uneven fabric and services that no longer suit the intended layout. Early review helps identify where further opening-up or specialist information may be required.
Not every original element must be retained, but decisions should have a reason. A feature may contribute to the character of a room, be practical to repair or conflict with the required performance. The response depends on condition and the wider design.
This early work also informs risk, programme and cost. A realistic plan recognises what is known and records what can only be confirmed once construction exposes concealed areas.
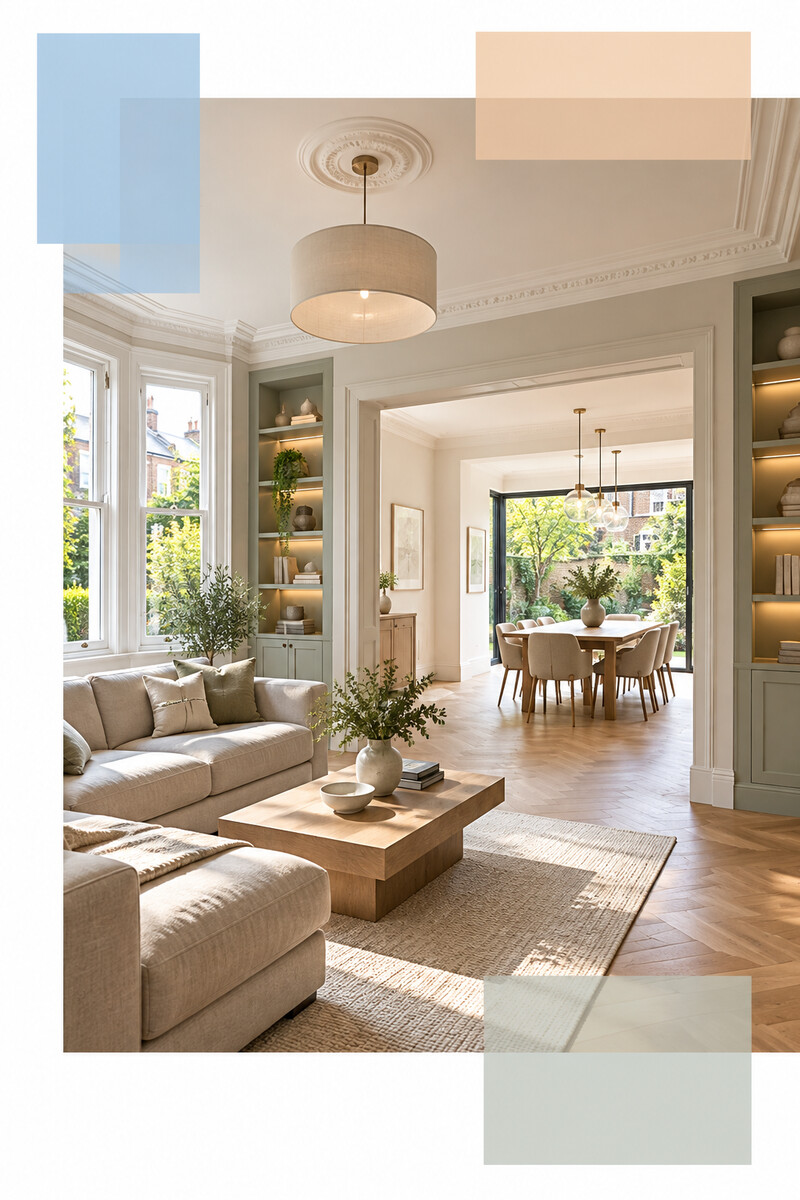
Furniture, storage and circulation should inform the architecture. A wide opening is only useful if it improves the route through the house and leaves enough wall space for the way the rooms will be furnished.
Kitchens require working clearances, appliance access and practical routes to dining and garden areas. Bedrooms and bathrooms need privacy, storage and service layouts that do not compromise maintenance.
Lighting, sockets, data, heating, plumbing and ventilation need to follow the final layout. Decisions made too late can force visible compromises or require newly completed areas to be reopened.
Controls and serviceable equipment should remain accessible. A clean appearance should not make the finished home difficult to use or maintain.
A whole-house renovation contains dependent decisions. The programme becomes more reliable when information is resolved in the order construction needs it.
Identify the rooms, problems, priorities and required level of change.
Assess layout, visible condition, services, access and constraints.
Coordinate layouts, technical requirements, products and specifications.
Sequence strip-out, structure, services, joinery and finishing trades.
Complete final details and prepare renovated areas for use.
Floor area is only one input. Existing condition, structural alterations, new services, kitchens, bathrooms, joinery and finish level can produce very different scopes.
Access, protection, temporary works and whether the property is occupied also affect the programme. A useful quotation follows defined information and identifies assumptions or allowances clearly.
Some projects can be divided by floor or zone, but structure and shared services may cross those boundaries. Phasing should avoid reopening completed work and should account for safe access, dust and temporary loss of rooms.
If the household remains in the property, the programme must identify which essential spaces and services will be available at each stage.
A renovation can be planned with a house extension in West London or a loft conversion where the existing floor area cannot meet the brief.
One coordinated programme helps align structure, services, levels, joinery and finishes across the whole property.
Explore the location-specific pages for homeowners planning renovation work in different parts of West London.
It can include strip-out, structural changes, replacement services, kitchens, bathrooms, joinery, flooring, plastering and decoration. The exact scope follows the property and agreed brief.
Duration depends on size, condition, structural work, approvals, specification and procurement. A credible programme follows a property review and resolved information.
The terms overlap. Renovation often describes more fundamental change to layout, fabric or services, while refurbishment may focus more on upgrading existing spaces. The required work matters more than the label.
It depends on scale, safe access and availability of essential rooms and services. More extensive structural and service work may require temporary relocation.
Items affecting dimensions, service positions or lead times should be selected early. Decorative choices can follow later where they do not delay dependent work.
Tell us how the property works now, what needs to change and which spaces are part of the proposed project.