











Rear extensions
Often used to enlarge a kitchen, dining room or family space and create a stronger connection with the garden.


Don’t hesitate and contact us today to get a quote on your next project
At New Line Construction Ltd we specialise in enhancing and adding value to beautiful period homes in West London.
A successful house extension should improve more than floor area. It should resolve how rooms connect, how daylight reaches the interior and how the property works from one end to the other.
Our construction company in West London can coordinate this work with house refurbishment in West London as part of a wider improvement to your home.
New Line Construction delivers house extensions across West London, coordinating the structural shell, building services, internal layout, joinery and finishes. The aim is a practical addition that feels connected to the existing home rather than simply attached to it.
Whether you are considering a rear extension, side return, wraparound design or an additional storey, the right solution begins with the property, the available space and the way your household wants to live.
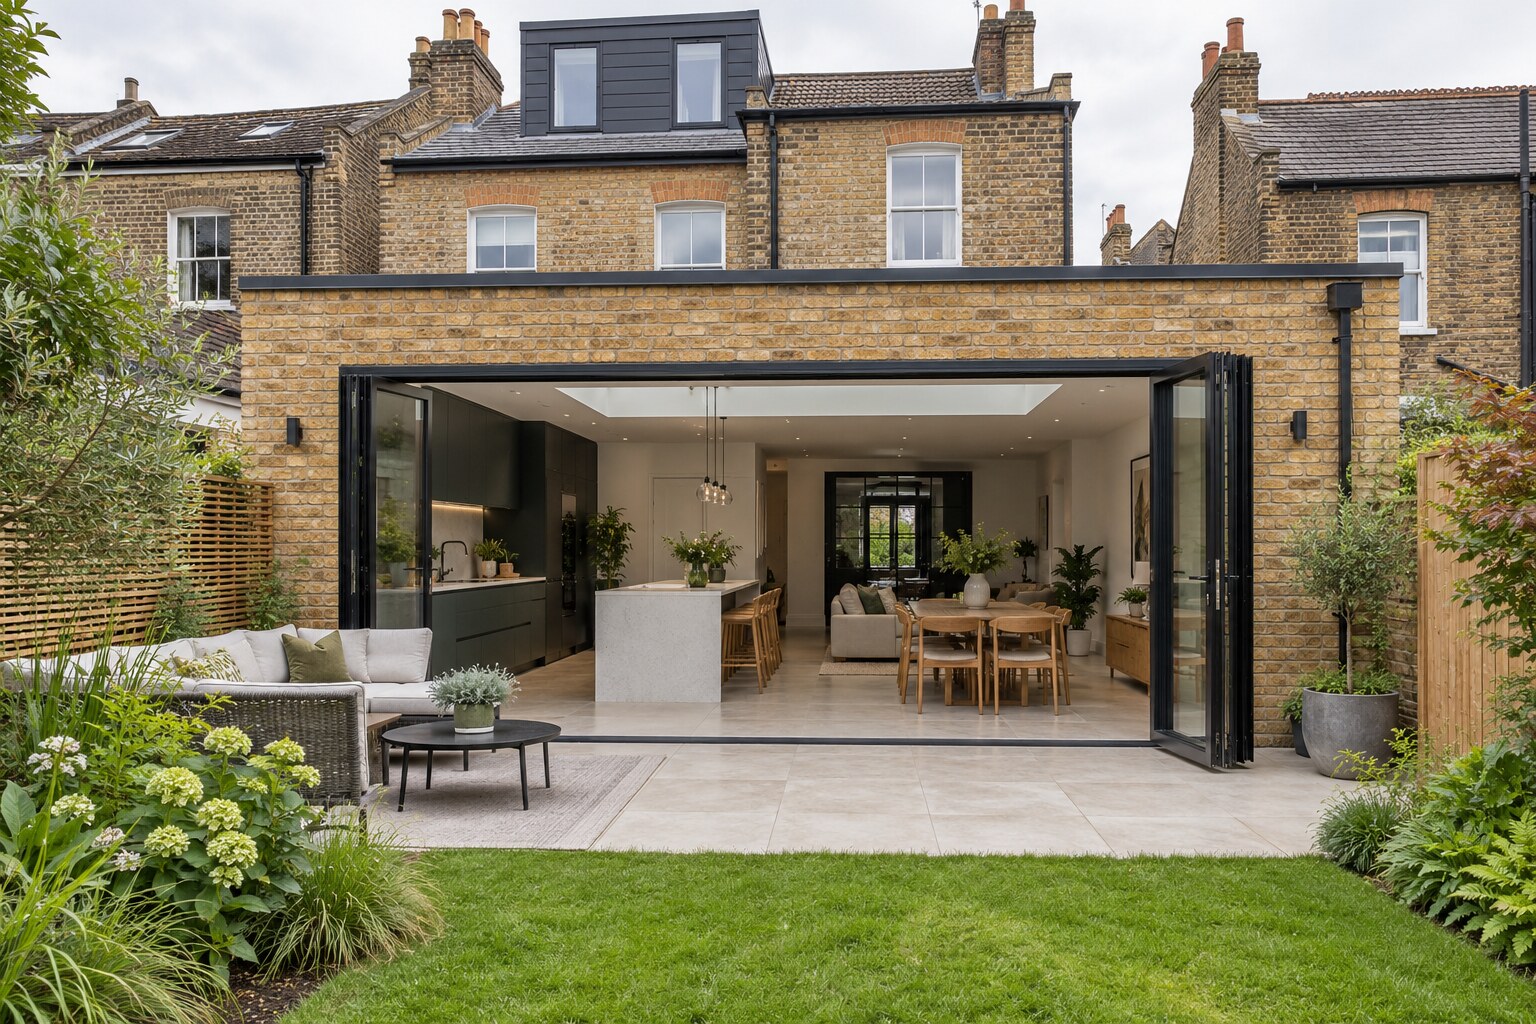
The best option is not automatically the largest. It is the one that produces a useful layout while responding sensibly to the existing building, access, neighbouring properties and planning constraints.
Often used to enlarge a kitchen, dining room or family space and create a stronger connection with the garden.
Can turn a narrow or underused passage beside a terraced house into valuable internal width and improve the ground-floor plan.
Combine rear and side space. They offer greater layout freedom but require careful attention to structure, drainage and natural light.
May add living space below and bedrooms or bathrooms above, subject to the property, design and relevant approvals.
Bring cooking, dining and social space together while coordinating ventilation, lighting, power, plumbing and fitted storage.
Where the extension changes how the rest of the property should work, it can be coordinated with a wider renovation.
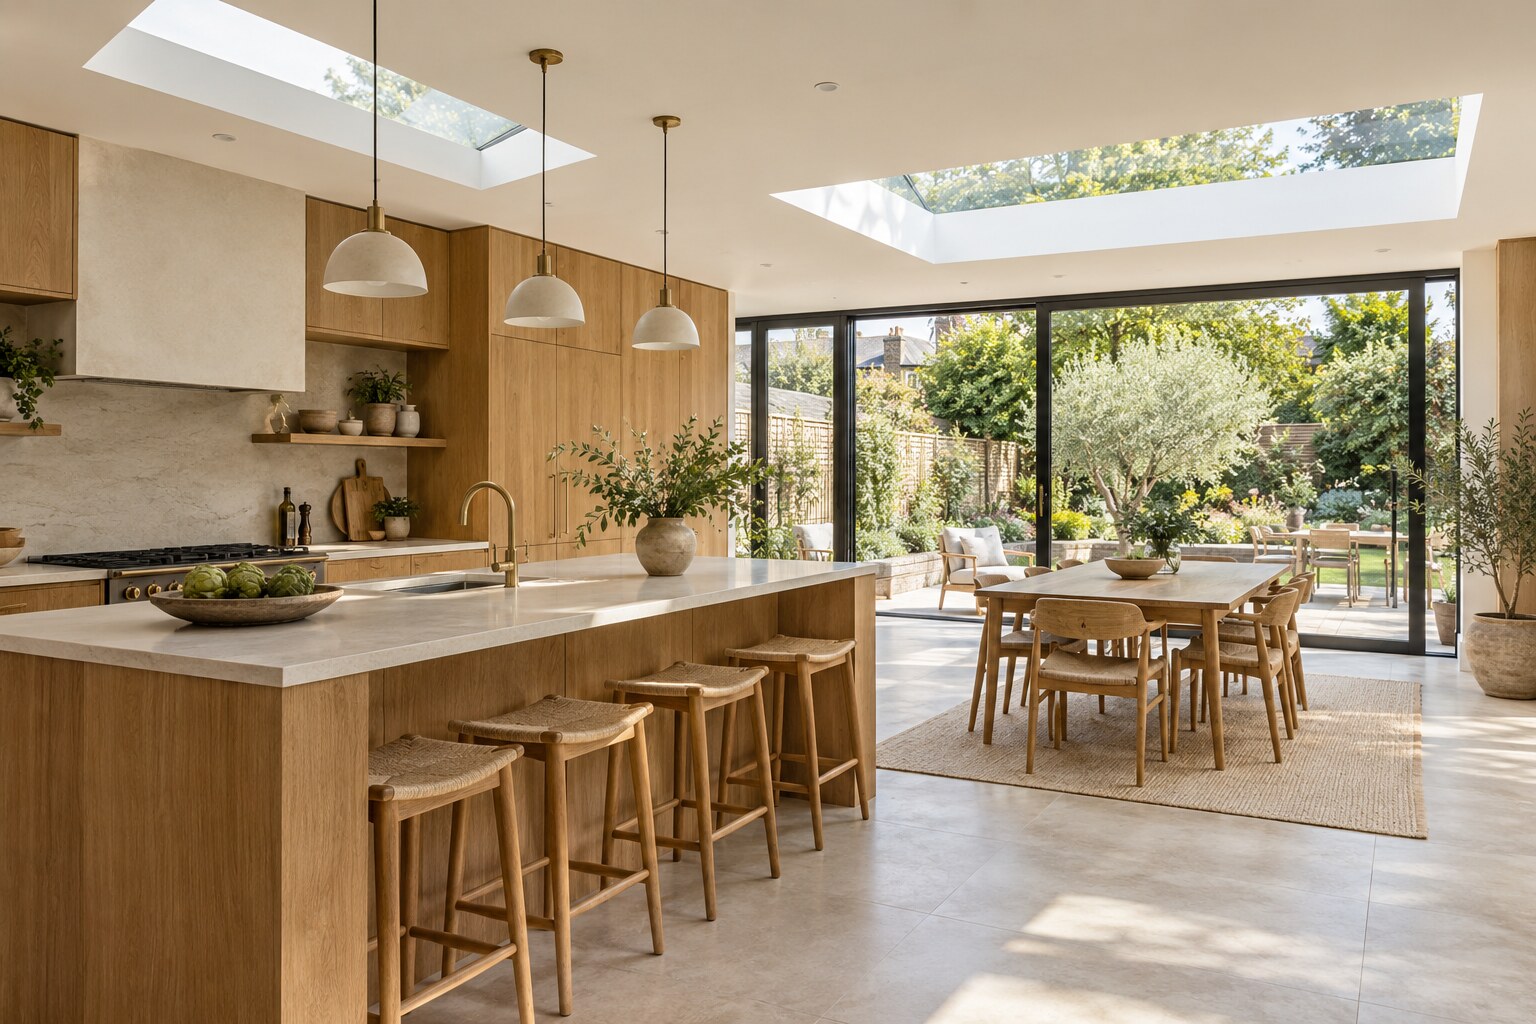
An extension can expose weaknesses in the existing layout. A larger kitchen may still feel awkward if circulation crosses the working area, storage is insufficient or the original middle room becomes dark and disconnected.
Before construction begins, it is worth testing furniture positions, kitchen runs, door openings, views, routes to the garden and the relationship between social and quieter areas. Rooflights, glazed doors and internal openings should be considered as part of the same daylight strategy.
If the rest of the property also requires substantial changes, our house renovation service can coordinate the extension with layouts, services and finishes throughout the home. Where the main opportunity is above rather than beside the house, compare the project with a loft conversion in West London.
Clear early decisions reduce avoidable changes during the build and help structure, services and finishes progress in the right order.
Discuss the missing space, priorities, preferred layout and how the completed rooms should be used.
Review the existing construction, access, levels, services and the relationship with neighbouring buildings.
Coordinate drawings, structural information, approvals, specifications and outstanding product decisions.
Organise enabling work, structure, weatherproofing, services, internal construction, joinery and finishes.
Finish the agreed details, inspect the completed areas and prepare the new space for use.
Floor area is only one part of the calculation. Ground conditions, structural design, access, drainage, glazing, roofing, heating, electrical work, kitchen or bathroom requirements and the selected finish all influence the price.
A simple cost per square metre cannot describe whether the project involves major steelwork, difficult access, extensive changes to the existing house or bespoke products. Quotations are more meaningful when the scope and specification level are clear.
The approvals needed depend on the design, property and location. Some proposals may fall within permitted development rights, while others require planning permission. Building Regulations apply to relevant construction, and structural changes normally require suitable design information.
Party Wall matters, drainage, utilities, conservation constraints and access can also affect the sequence. These issues should be identified early enough to inform the design and realistic start date.
We do not replace the role of the relevant designer, structural engineer or statutory authority. Our construction planning uses the approved and coordinated information supplied for the project.
Choose the relevant local page for service information and internal links tailored to your area.
Rear, side return and kitchen extension planning for homes in Acton.
Coordinated extensions and internal improvements for Brentford properties.
Carefully planned additions where layout, detail and constrained access matter.
Extensions designed around family living, garden access and existing character.
Rear and side-return options for terraced and period homes in Fulham.
Integrated construction and finishing for high-specification Kensington homes.
Thoughtful extensions balancing new layouts with established property details.
Start with the layout problem rather than the label. A rear extension adds depth, while a side return can add useful width to a narrow ground floor. A wraparound design combines both, but the best option depends on the plot, daylight, structure and approvals.
No. Some proposals may qualify as permitted development, but the rules depend on the property and design, and other approvals can still apply. Confirm the position for the specific project before work begins.
Sometimes. The answer depends on access, structural openings, dust, noise, loss of kitchen or bathroom facilities and whether essential services can remain safely available. The practical impact should be discussed before the programme is agreed.
Duration varies with design, approvals, groundworks, structure, access, glazing lead times, service changes and the internal specification. A realistic programme can be prepared once the scope and construction information are sufficiently resolved.
Yes. Coordinating both scopes can improve floor levels, heating, electrics, lighting, decoration and the transition between old and new areas. It also avoids completing finishes that would need to be disturbed later.
Tell us what is missing from the current layout, which rooms need to change and how you want the completed property to work.