











Panelled rooms and doors
Coordinate wall panelling, architraves, concealed doors and switches on shared setting-out lines.


Don’t hesitate and contact us today to get a quote on your next project
At New Line Construction Ltd we specialise in enhancing and adding value to beautiful period homes in West London.
A refined apartment is the result of hundreds of aligned decisions: wall thicknesses, door margins, joinery reveals, lighting positions, stone joints and the location of every visible control. Those details depend on early coordination, not a final decorative pass.
Find out more about our builders in West London and the full range of building and renovation services we provide.
We organise general building work around the information needs of specialist packages. Setting-out, substrate quality and verified dimensions are checked before high-value finishes are released or installed.
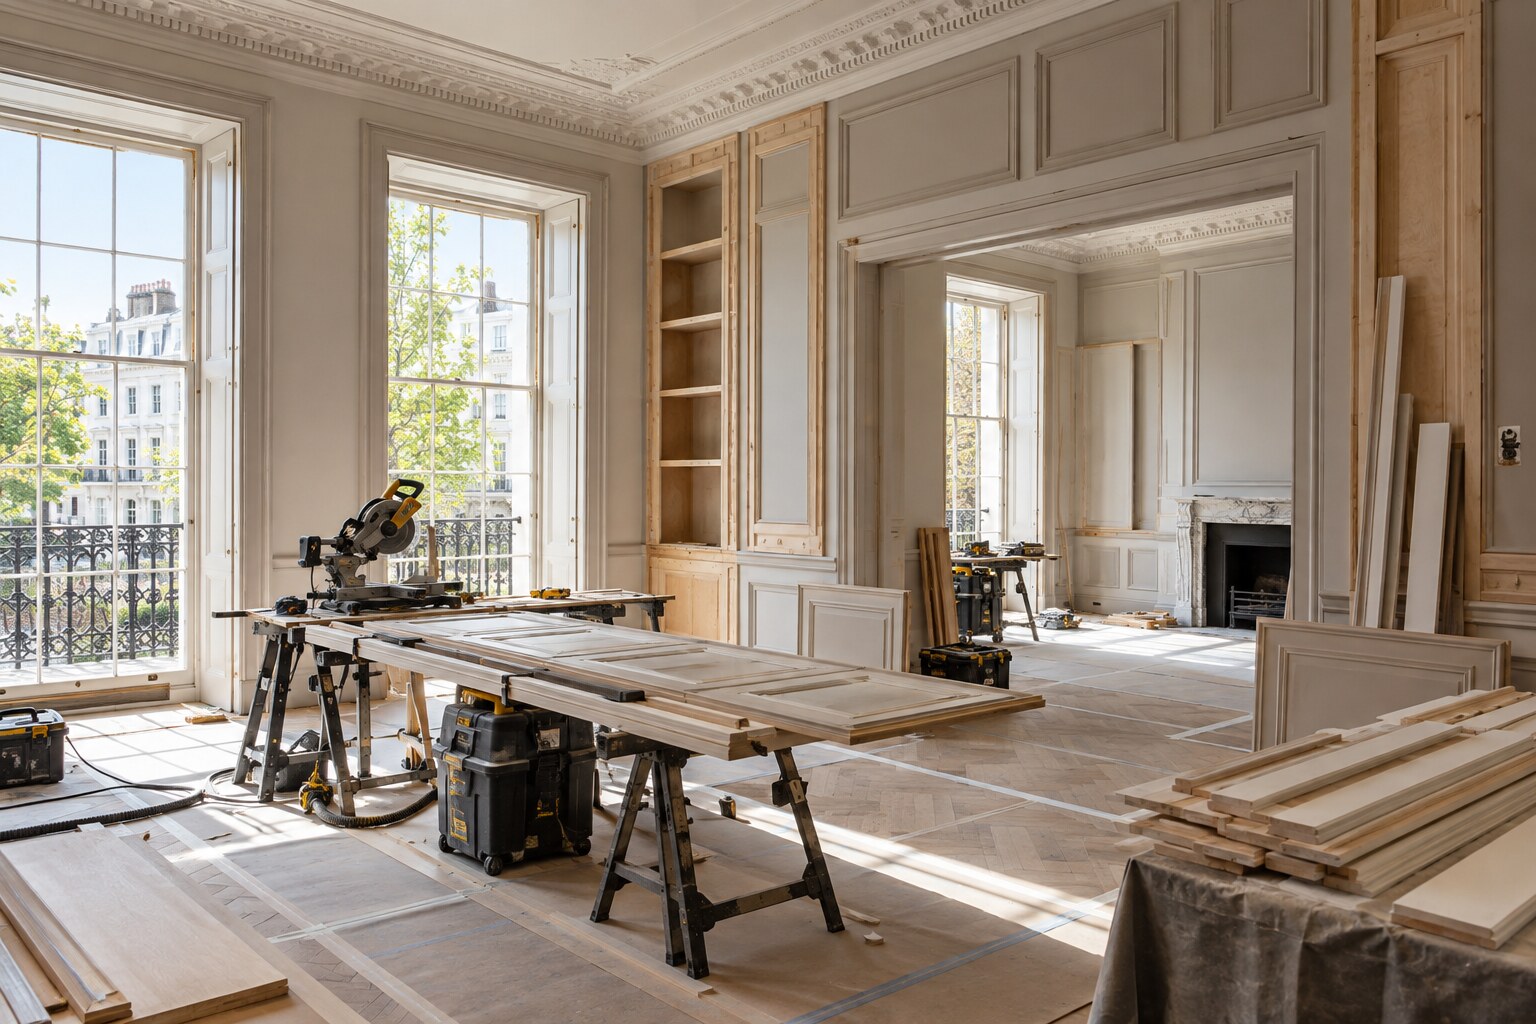
When alignments are resolved, materials and furniture can take priority over construction noise.
Coordinate wall panelling, architraves, concealed doors and switches on shared setting-out lines.
Combine wardrobes, lighting, mirrors and ventilation without losing practical clearances.
Plan slabs or tiles around niches, fittings, falls and access requirements before cutting.
Position data, audio, controls and power discreetly while preserving maintenance access.

Drawings establish intent, samples confirm material quality and a physical benchmark shows the required workmanship. Using all three gives trades a shared reference and allows decisions to be recorded before repeated details spread across the apartment.
The programme should reserve time for specialist surveys, client approvals and careful protection after installation. Rushing those stages can damage completed work or force avoidable compromises.
Early decisions are recorded before they affect structure, first-fix work, ordering or the quality of the finished rooms.
Identify the problems that justify work in each room and across the whole flat.
Measure the apartment, investigate hidden conditions and confirm building restrictions.
Coordinate layout, service design, permissions and finish decisions before ordering.
Progress logically from strip-out and first fix to closing up, joinery and decoration.
Check finishes and functions, close agreed defects and assemble relevant handover information.
High-value materials are only one part of the cost. Preparation, setting-out, temporary protection, specialist labour and coordination time are equally important to the final result.
Kensington blocks may require detailed licences to alter and contractor submissions. Confirm management, freeholder, structural, planning and statutory requirements before procurement commits the project.
New Line Construction uses the approved and coordinated information supplied for the project. We do not replace the appointed architect, engineer, surveyor, freeholder or statutory authority.
Use these pages to compare the scope or connect the project with related work in the same property.
Explore the connected service and compare how it supports the wider project brief.
Explore the connected service and compare how it supports the wider project brief.
Explore the connected service and compare how it supports the wider project brief.
Repeated lines between doors, panels, lights and stone make small errors visible. Agreeing datums early gives every trade the same reference.
Either structure can work, but package ownership and interfaces must be explicit. The programme should show who supplies information, prepares substrates and signs off installation.
Lead times, delivery access, storage and replacement risk are reviewed before ordering. Confirmed quantities and dimensions reduce expensive waste.
Yes, with early design of cabling, equipment locations, network capacity and user controls. Access for future maintenance remains essential.
The agreed process may include inspection, defect completion and relevant product or system information. Exact documentation should be defined in the contract scope.
Tell us about the current layout, the work you are considering and the finish level you expect. We can then discuss the next practical step.