











Rear family room
Add depth for cooking, dining and informal seating while opening a clearer view towards the garden.


Don’t hesitate and contact us today to get a quote on your next project
At New Line Construction Ltd we specialise in enhancing and adding value to beautiful period homes in West London.
Acton homes often have more potential at ground-floor level than their existing plan reveals. A rear addition can create depth, a side return can recover unused width, and a carefully placed opening can make older rooms feel connected rather than left behind.
Our builders in West London can coordinate this work with house refurbishment in West London as part of a wider improvement to your home.
Our starting point is the route through the house: where coats and shopping arrive, how the kitchen meets the dining area, where the family gathers and how the garden is reached. That practical sequence guides the structure, glazing, services and finishes.
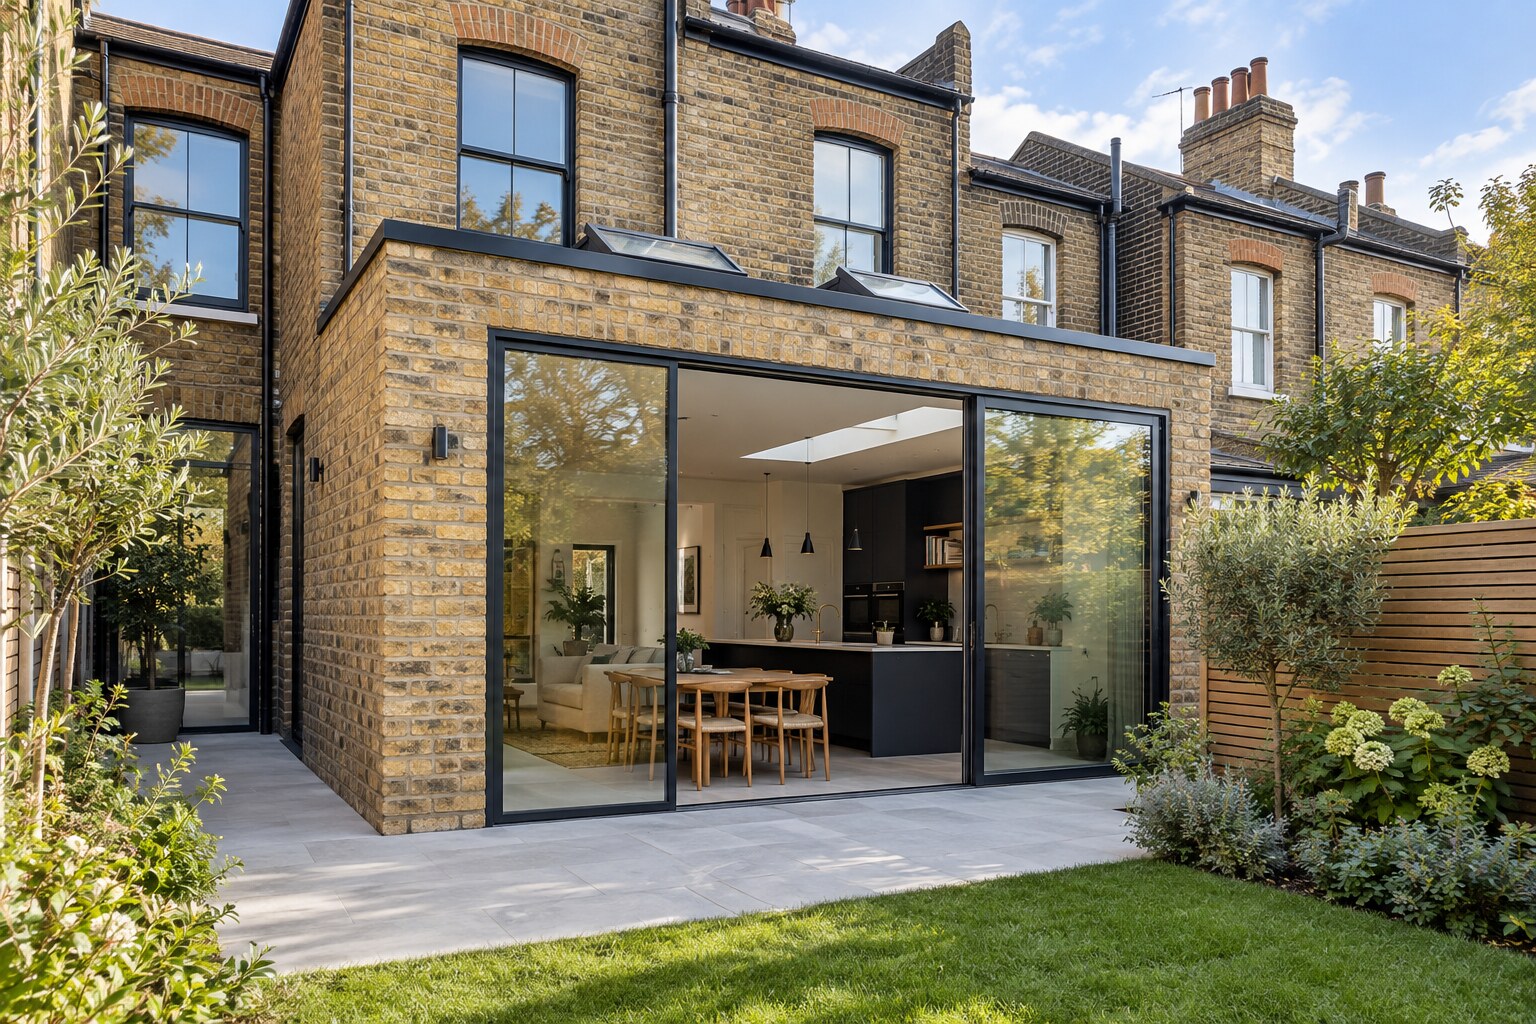
Extra square metres are valuable only when they remove the compromises of the original plan.
Add depth for cooking, dining and informal seating while opening a clearer view towards the garden.
Widen a narrow kitchen and create room for full-height storage, a generous worktop or a better dining position.
Move practical functions away from the main living area so the extension stays calm and uncluttered.
Update floors, lighting and finishes in adjoining rooms so old and new read as one interior.
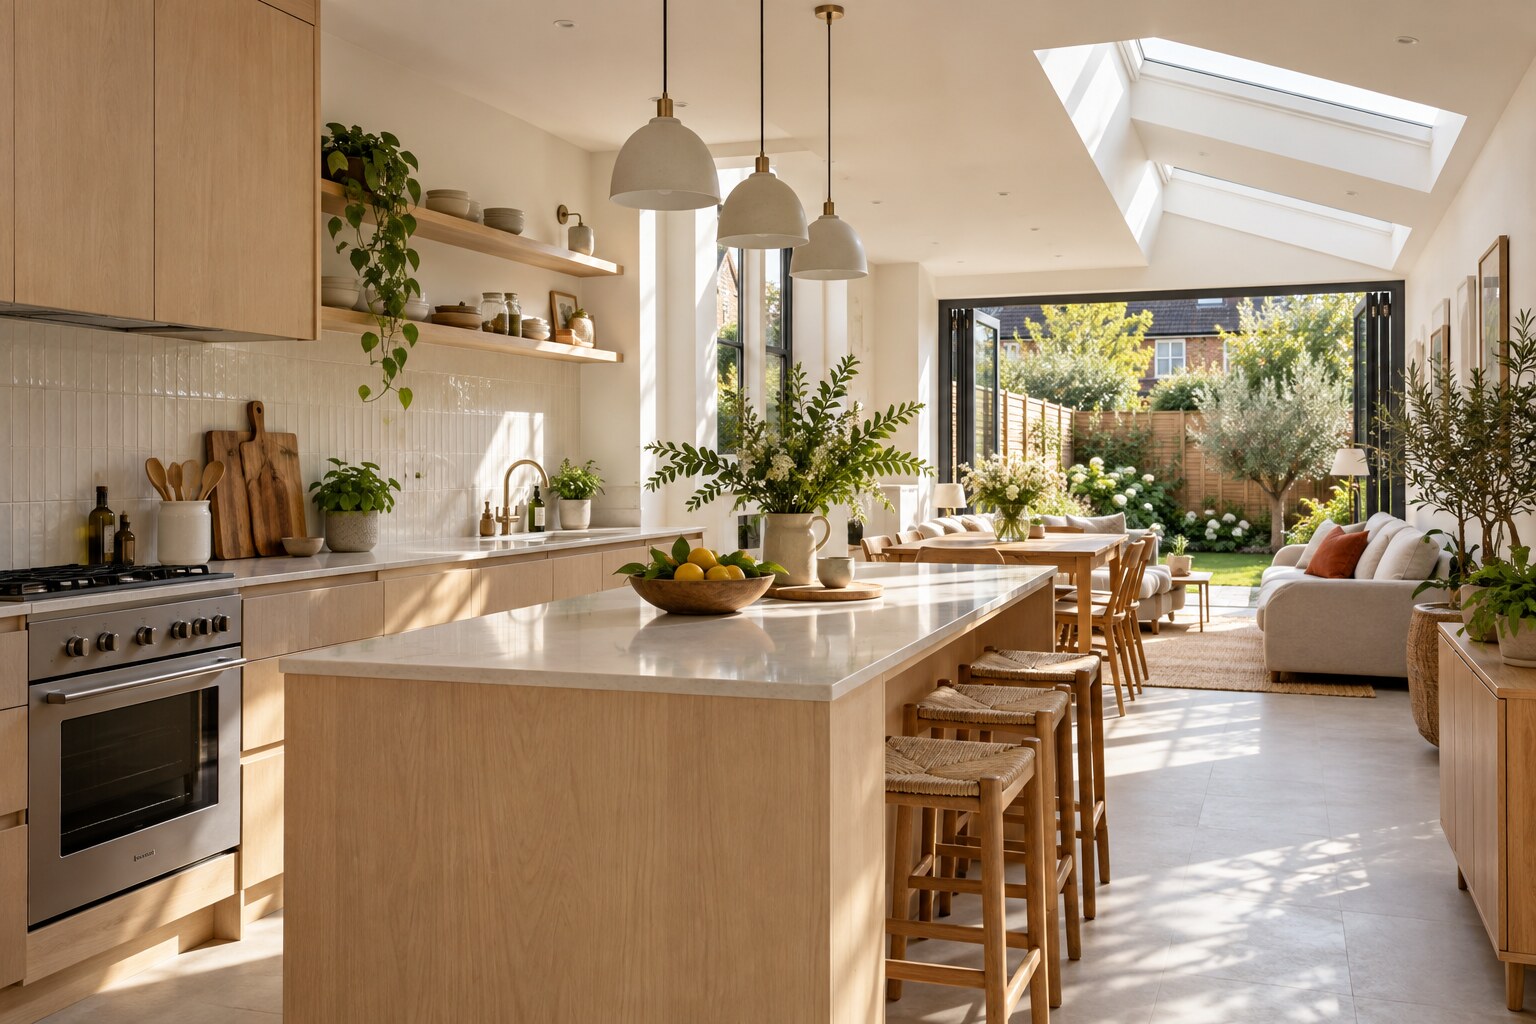
Extending behind a terraced or semi-detached property can leave the middle room short of daylight. The answer is not simply more glass at the back. Internal openings, roof glazing, pale surfaces and sightlines need to work together. We also plan artificial lighting early, so task, ambient and evening lighting support the new layout after dark.
Acton projects frequently combine structural alterations with a new kitchen and changes to heating or electrics. Sequencing those trades around a weather-tight shell reduces rework and helps protect the parts of the home that remain in use.
Early decisions are recorded before they affect structure, first-fix work, ordering or the quality of the finished rooms.
Describe the additional space and how it should change daily life.
Review access, levels, drainage, existing construction and neighbouring context.
Bring drawings, structural information, approvals and key selections into one buildable scope.
Move from enabling works and structure through weatherproofing, first fix and interior construction.
Complete details, test relevant systems and review the new rooms against the agreed work.
The main cost drivers are the structural opening, foundations, drainage, glazing, kitchen specification and the amount of work carried into the existing house. Access and the decision to remain at home can also change the programme.
Confirm planning, Building Regulations, structural design and any Party Wall responsibilities before setting a start date. A coordinated information pack makes quotations easier to compare and the construction sequence easier to control.
New Line Construction uses the approved and coordinated information supplied for the project. We do not replace the appointed architect, engineer, surveyor, freeholder or statutory authority.
Use these pages to compare the scope or connect the project with related work in the same property.
Explore the connected service and compare how it supports the wider project brief.
Explore the connected service and compare how it supports the wider project brief.
Explore the connected service and compare how it supports the wider project brief.
It can be particularly effective when a narrow kitchen prevents a good dining layout. The recovered width may be more valuable than simply adding depth, but structure, drainage and daylight must be tested before deciding.
Sometimes for part of the programme. Once services are disconnected or the main structural opening is formed, a temporary arrangement may be needed. We discuss the sequence before work begins.
Only where it improves the overall result or avoids later disruption. Coordinating floors, electrics, heating and decoration can create a more consistent home, but the scope should remain tied to your priorities.
We consider rooflights, glazed doors, internal openings, surface colours and the position of tall cabinetry together. This protects light to the middle of the plan rather than concentrating it at the garden elevation.
Pricing becomes more reliable when drawings, structural information, approvals and the intended finish level are defined. Early estimates are useful for direction, while a coordinated scope supports a firmer quotation.
Tell us about the current layout, the work you are considering and the finish level you expect. We can then discuss the next practical step.