











Whole-layout planning
Rebalance living, sleeping and storage areas around daylight, privacy and practical circulation.


Don’t hesitate and contact us today to get a quote on your next project
At New Line Construction Ltd we specialise in enhancing and adding value to beautiful period homes in West London.
Apartment renovation goes beyond replacing visible finishes. It is appropriate when the layout, services and fabric need to be reconsidered together: rooms may be reconfigured, kitchens or bathrooms redesigned, electrical and plumbing systems renewed, and the interior rebuilt around a clearer brief.
Explore the wider services from our construction company in West London, including flat refurbishment in West London for projects focused on renewing existing rooms and finishes.
New Line Construction manages flat renovation projects across West London, connecting enabling works, structural information, first-fix services, joinery and finishes. The result is one build sequence rather than a series of disconnected trades.
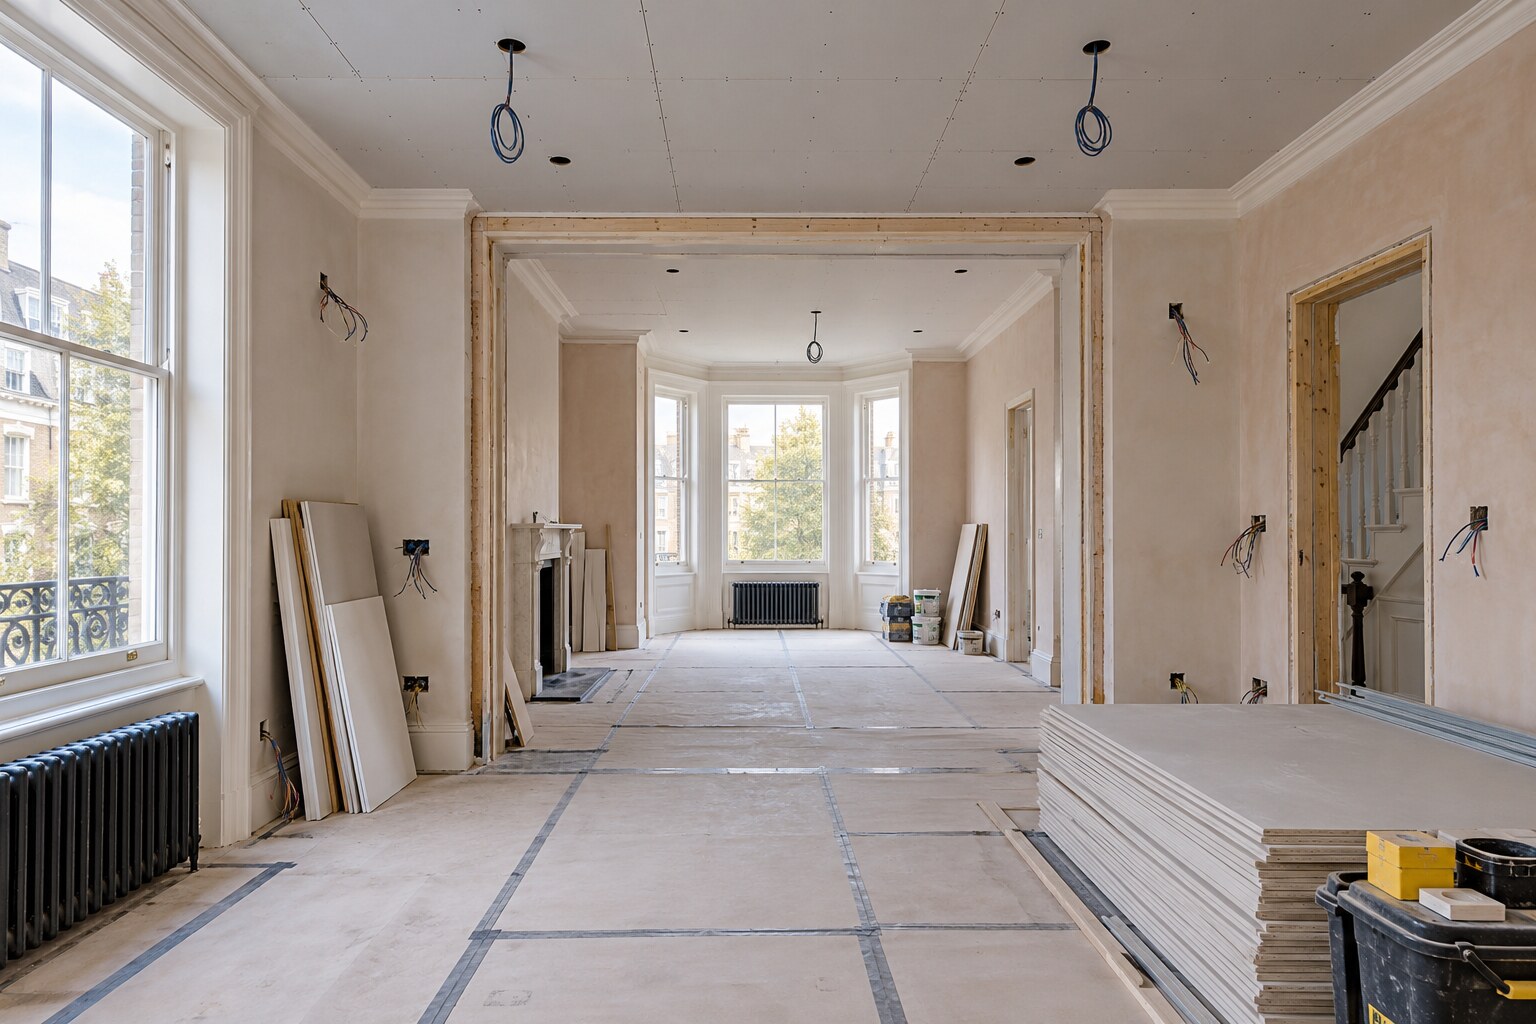
A successful apartment renovation improves how the property functions, not only how recently it appears to have been decorated.
Rebalance living, sleeping and storage areas around daylight, privacy and practical circulation.
Coordinate approved openings and support details with the intended room proportions.
Plan power, lighting, data, plumbing, heating and ventilation for the new arrangement.
Resolve wet areas early because they influence drainage, ventilation and first-fix routes.
Integrate wardrobes, media walls, libraries and utility storage with the building work.
Bring floors, doors, tiling and decoration together under one consistent quality standard.
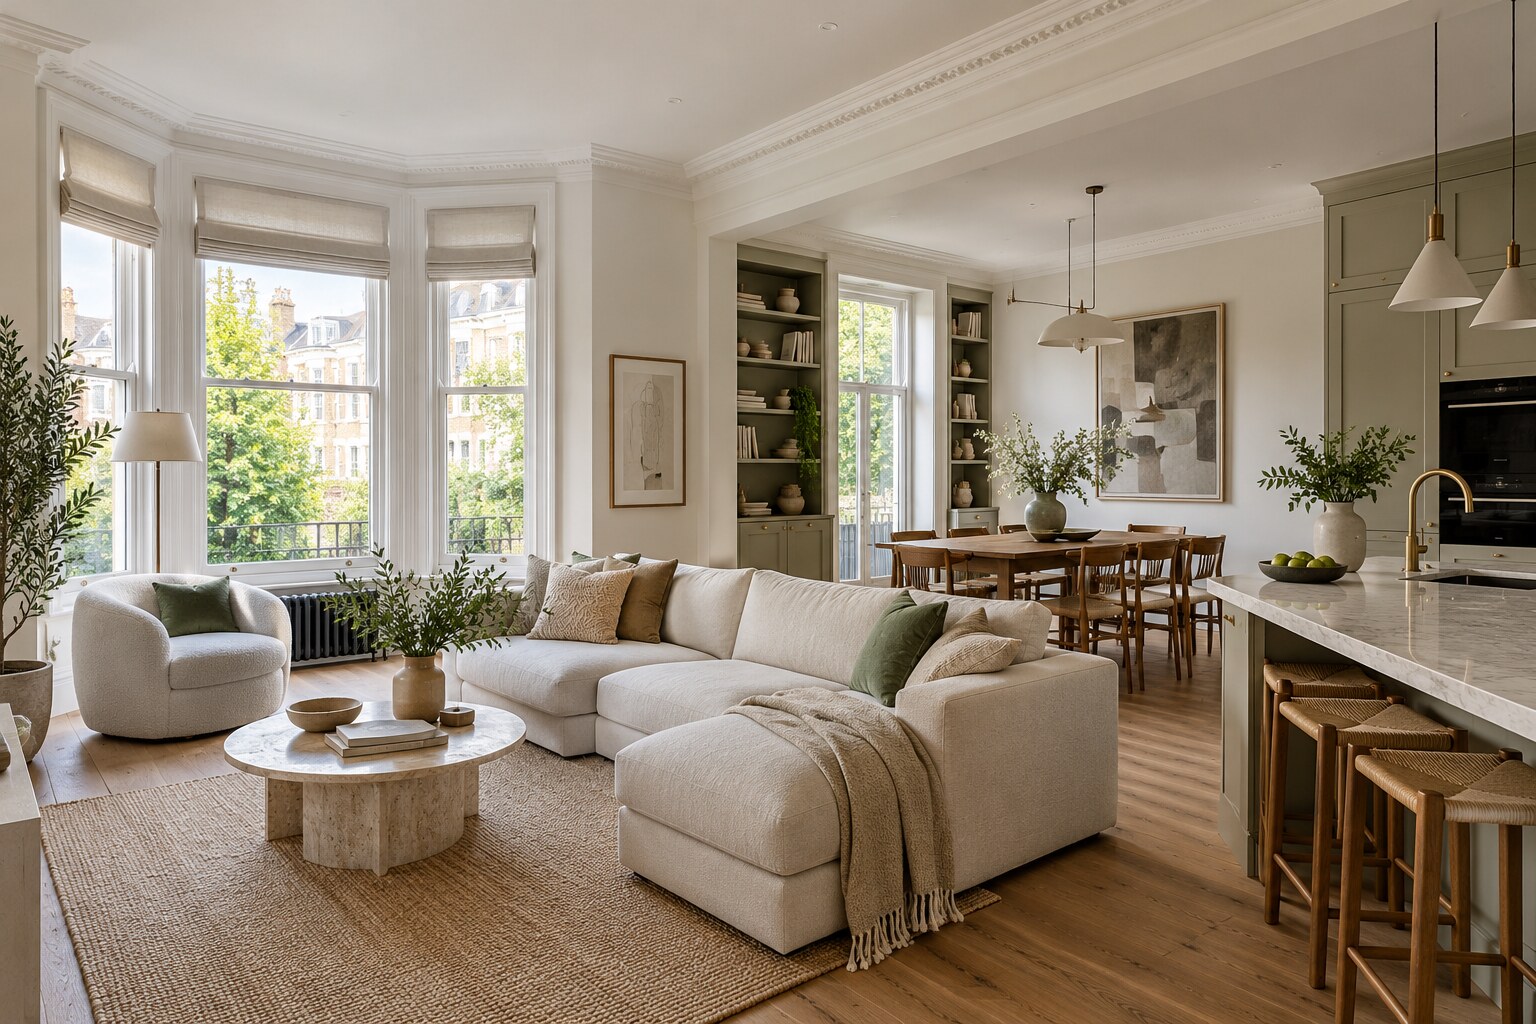
Before a plan is fixed, the project team should verify structure, risers, drainage falls, ventilation, floor build-ups and management rules. Moving a wet room across an apartment may look simple on plan yet fail when those constraints are tested. Early investigation protects the design and budget.
Surveys and early decisions make the scope easier to price, sequence and explain. They also identify where specialist design or third-party approval is required before the site team proceeds.
The project progresses through defined information, construction and inspection stages.
Identify the problems that justify work in each room and across the whole flat.
Measure the apartment, investigate hidden conditions and confirm building restrictions.
Coordinate layout, service design, permissions and finish decisions before ordering.
Progress logically from strip-out and first fix to closing up, joinery and decoration.
Check finishes and functions, close agreed defects and assemble relevant handover information.
Renovation cost is shaped by structural and layout change, extent of service renewal, number of wet rooms, specialist products, joinery and existing condition. Surveys and selective opening-up can reduce uncertainty, but contingency remains sensible for concealed work.
Major apartment change may require a licence to alter, freeholder and managing-agent approval, structural information, Building Regulations and sometimes planning or listed-building consent. Confirm the route before procurement or demolition.
We build from the approved project information and coordinate construction within our agreed scope; statutory and professional approvals remain with the appropriate appointed parties.
Choose the relevant local page for a focused service overview and links to connected work.
View the local service page for Acton and its related internal links.
View the local service page for Brentford and its related internal links.
View the local service page for Chelsea and its related internal links.
View the local service page for Ealing and its related internal links.
View the local service page for Fulham and its related internal links.
View the local service page for Kensington and its related internal links.
View the local service page for Notting Hill and its related internal links.
Renovation normally involves deeper change to layout, services or building fabric. Refurbishment may renew and repair an apartment largely within its existing arrangement.
Potentially, but drainage, ventilation, structure, communal systems and lease conditions determine what is feasible. These need early technical review.
The programme depends on approvals, scope, existing condition, specialist lead times and building restrictions. It should be prepared from a coordinated design rather than a generic duration.
Layout, structural information, service strategy, key products, retained items, building rules and finish expectations should be sufficiently clear to price and sequence the work.
They can form part of the agreed scope. Responsibilities, design information, surveys, preparation and installation interfaces should be recorded for every specialist package.
Explain the layout, condition and outcome you want. We can then discuss the information needed for the next practical step.