











Glazed garden room
Use carefully proportioned glazing to draw daylight and garden views into the main living space.


Don’t hesitate and contact us today to get a quote on your next project
At New Line Construction Ltd we specialise in enhancing and adding value to beautiful period homes in West London.
In Chelsea, the success of an extension often depends on restraint. New floor area must sit comfortably with the proportions of the existing house, protect light to adjoining rooms and resolve a high level of detail within a constrained site.
Our construction company in West London can coordinate this work with house refurbishment in West London as part of a wider improvement to your home.
We plan construction around the realities of access, neighbouring properties, material deliveries and the protection of retained finishes. Inside, junctions between structure, glazing, cabinetry and lighting are coordinated so the completed rooms feel intentional.
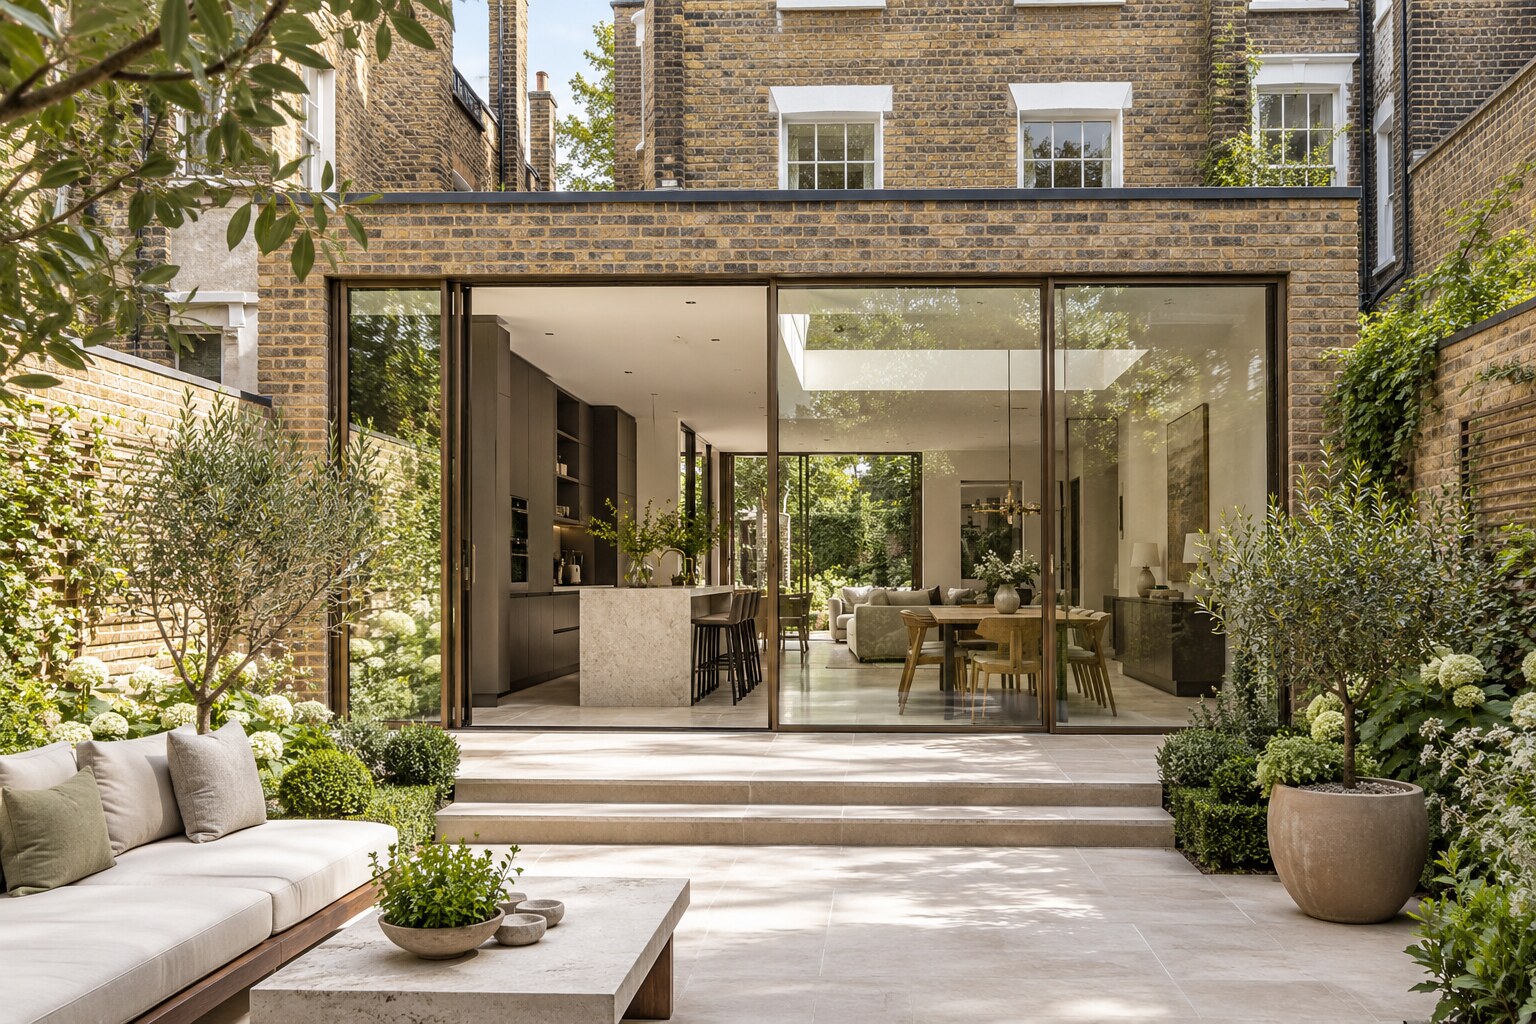
The strongest schemes create contrast or continuity deliberately; they do not drift between the two.
Use carefully proportioned glazing to draw daylight and garden views into the main living space.
Improve links between split levels while considering waterproofing, drainage and comfortable circulation.
Coordinate appliances, joinery, stone, lighting and extraction around the room rather than treating them as separate packages.
Resolve thresholds, floor finishes, cornices and wall alignments where new construction meets retained rooms.
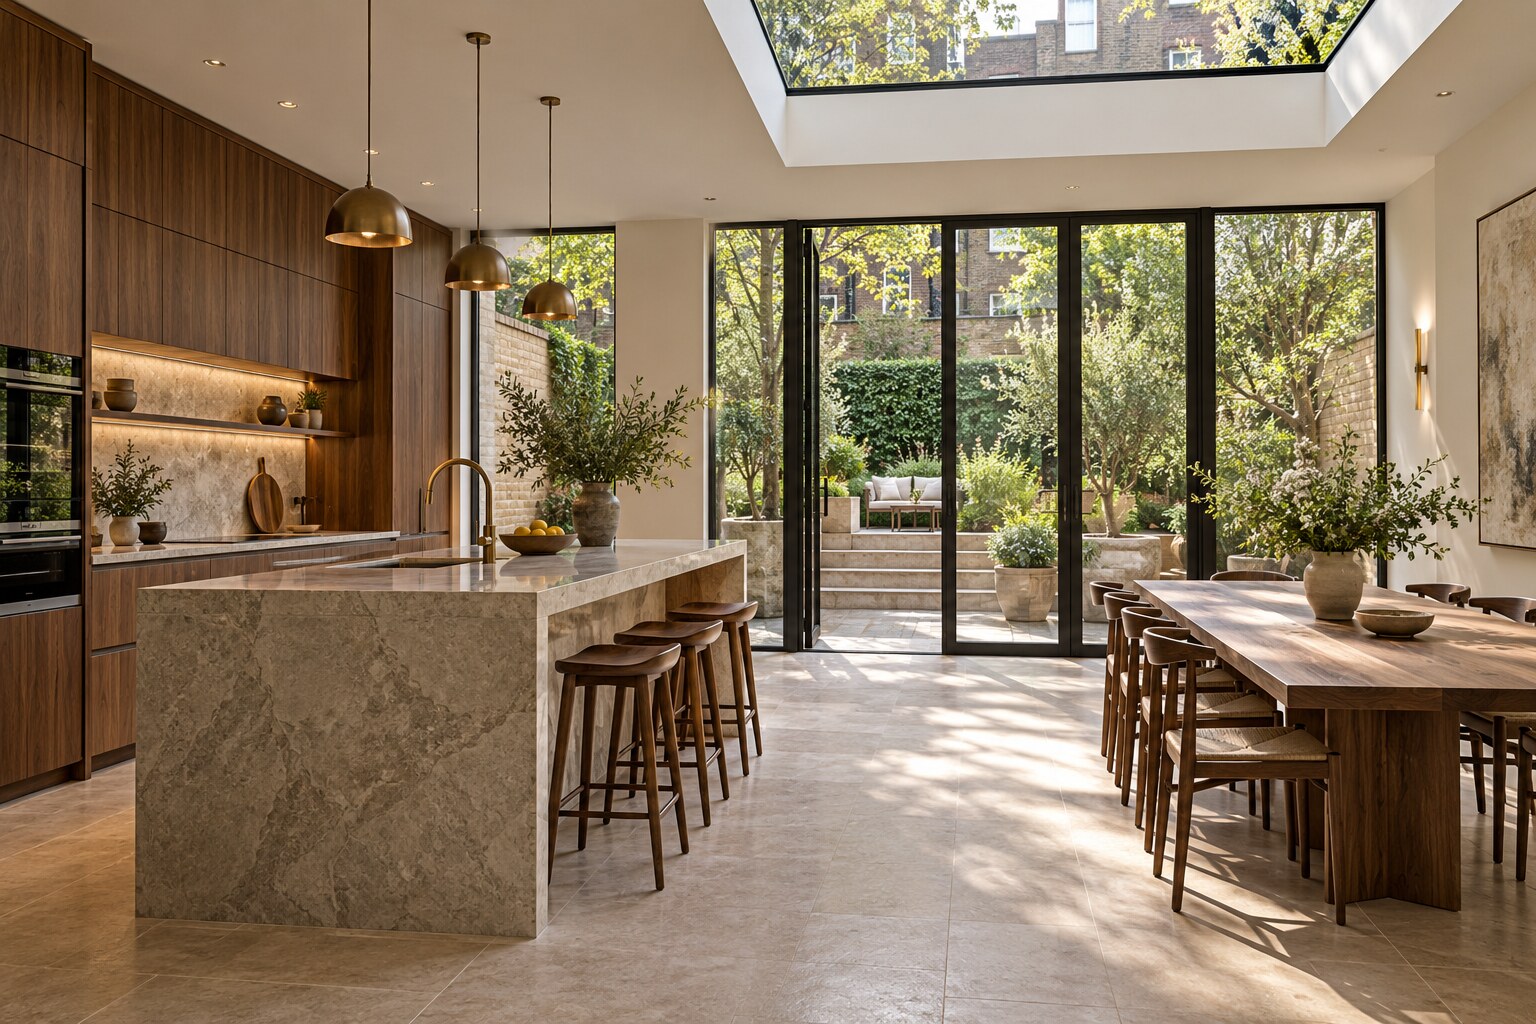
Restricted loading space and close neighbours can shape how materials arrive and how work is sequenced. A practical logistics plan protects the programme and the existing property. Internally, dust control, temporary routes and careful storage matter when valuable retained elements sit close to the work area.
High-specification products often have long lead times. Glazing, stone, bespoke joinery and lighting controls should be released against confirmed dimensions so installation follows the structural and service work without improvised changes.
Early decisions are recorded before they affect structure, first-fix work, ordering or the quality of the finished rooms.
Describe the additional space and how it should change daily life.
Review access, levels, drainage, existing construction and neighbouring context.
Bring drawings, structural information, approvals and key selections into one buildable scope.
Move from enabling works and structure through weatherproofing, first fix and interior construction.
Complete details, test relevant systems and review the new rooms against the agreed work.
Complex glazing, specialist finishes, bespoke joinery, restricted access and careful protection can outweigh simple floor-area comparisons. Cost control depends on deciding the quality level early and separating essential construction from optional enhancements.
Chelsea properties may involve sensitive design contexts. The appointed professional team should confirm planning, conservation, freeholder, Party Wall and Building Regulations requirements before construction dates are committed.
New Line Construction uses the approved and coordinated information supplied for the project. We do not replace the appointed architect, engineer, surveyor, freeholder or statutory authority.
Use these pages to compare the scope or connect the project with related work in the same property.
Explore the connected service and compare how it supports the wider project brief.
Explore the connected service and compare how it supports the wider project brief.
Explore the connected service and compare how it supports the wider project brief.
We plan delivery sizes, storage, waste removal and trade sequencing around the actual route to the property. The quotation and programme should reflect those constraints rather than assume suburban access.
Yes, when proportions, framing, junctions and the relationship to retained masonry are resolved carefully. The design should be assessed as a complete elevation and interior, not as an isolated product choice.
Its broad layout should be developed early enough to coordinate structure, power, lighting and ventilation. Final manufacture normally follows verified site dimensions.
Protection and separation can be planned, although major structural work still creates noise and dust. We agree retained areas, temporary routes and practical limitations before starting.
A defined specification, coordinated drawings and timely product decisions reduce assumptions. Changes remain possible, but their cost and programme effect should be agreed before work proceeds.
Tell us about the current layout, the work you are considering and the finish level you expect. We can then discuss the next practical step.