











Single-storey rear addition
Create a generous kitchen and family room with direct garden access and flexible zones for daily use.


Don’t hesitate and contact us today to get a quote on your next project
At New Line Construction Ltd we specialise in enhancing and adding value to beautiful period homes in West London.
A Brentford extension may need to solve several needs at once: a larger kitchen, a better garden connection, an extra bedroom or more balanced family space. Single-storey and double-storey options should be judged by the rooms they create, not simply by their external footprint.
Our builders in West London can coordinate this work with house refurbishment in West London as part of a wider improvement to your home.
We coordinate the construction package from groundworks and structural openings through to services, plastering, joinery and decoration. Treating the shell and interior as one scope helps avoid late conflicts between beams, drainage, kitchen layouts and ceiling details.
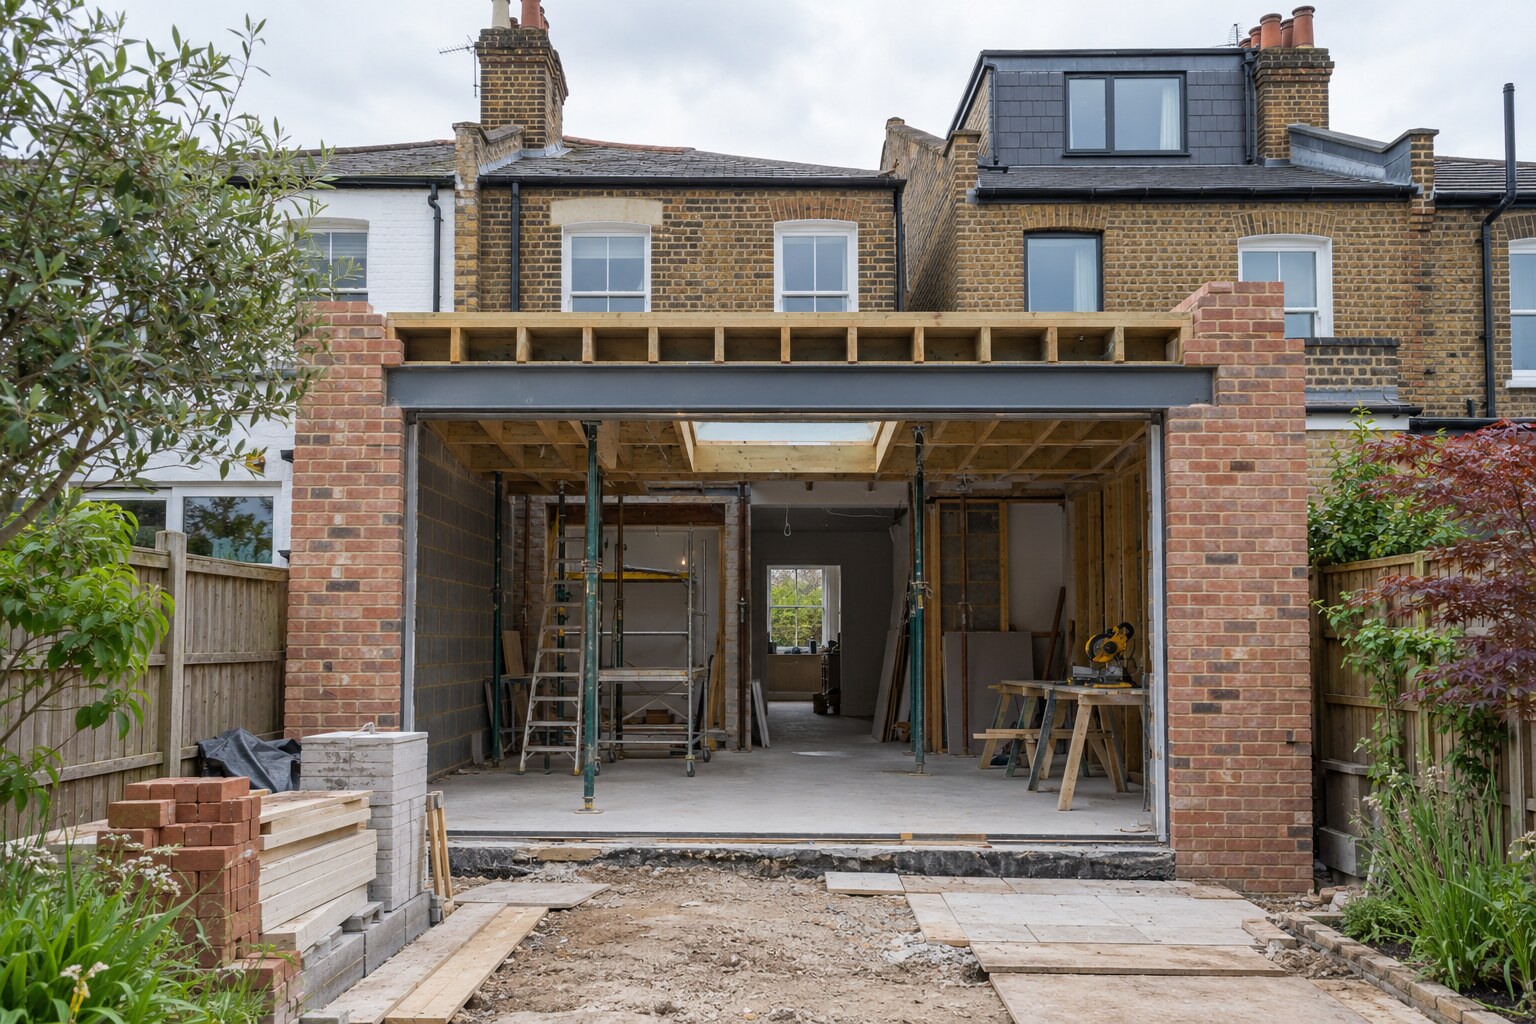
The right extension form depends on plot, existing structure, approvals and the household brief.
Create a generous kitchen and family room with direct garden access and flexible zones for daily use.
Combine improved living space below with a bedroom, bathroom or study above, where design and approvals allow.
Use underdeveloped side space to improve width, storage and circulation across the ground floor.
Remove awkward pinch points and align old rooms with the proportions of the new addition.
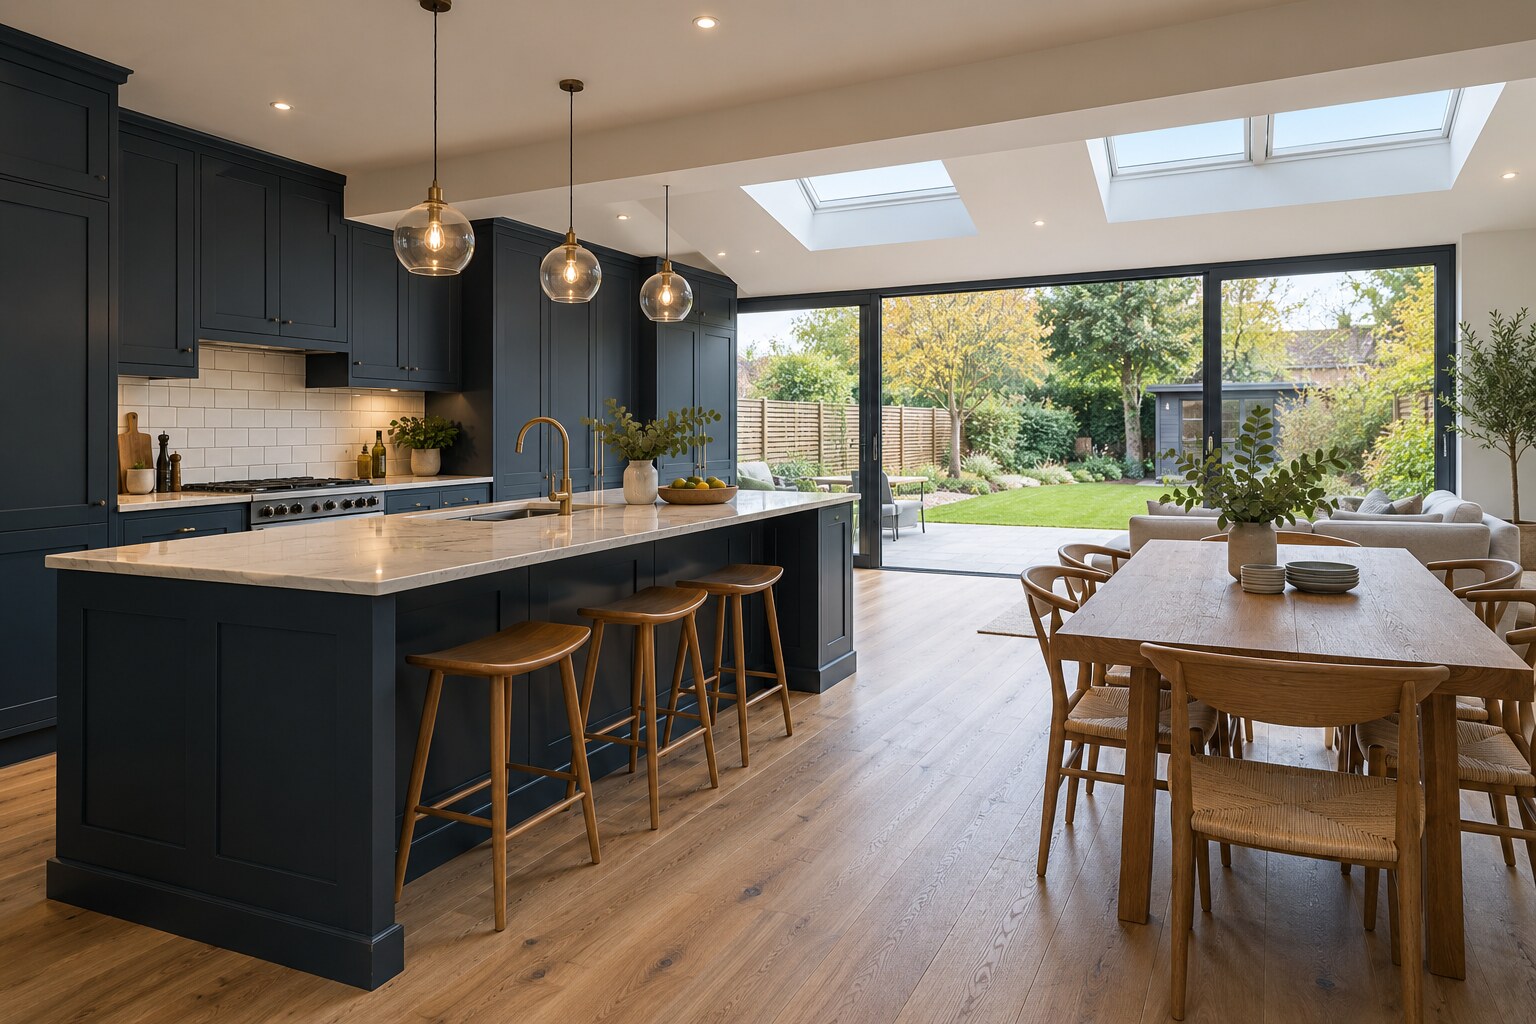
Column positions, beam depths and floor levels influence everything from kitchen runs to lighting lines. We review those relationships before work advances, because a technically sound solution should also support a clean interior. The same applies to drainage routes, boiler capacity and the location of electrical distribution.
Where a home remains occupied, separating the work zone and planning temporary access are important. For larger two-level schemes, weatherproofing and the order of upper-floor alterations become key programme decisions.
Early decisions are recorded before they affect structure, first-fix work, ordering or the quality of the finished rooms.
Describe the additional space and how it should change daily life.
Review access, levels, drainage, existing construction and neighbouring context.
Bring drawings, structural information, approvals and key selections into one buildable scope.
Move from enabling works and structure through weatherproofing, first fix and interior construction.
Complete details, test relevant systems and review the new rooms against the agreed work.
A double-storey project is not priced by doubling a single-storey figure. Roof alterations, upper-floor structure, bathrooms, stairs, scaffolding and changes to the existing plan all affect the total. Ground conditions and access remain important too.
The design team should confirm which permissions and notices apply to the specific property. We use the coordinated drawings, structural details and specification to organise procurement and construction.
New Line Construction uses the approved and coordinated information supplied for the project. We do not replace the appointed architect, engineer, surveyor, freeholder or statutory authority.
Use these pages to compare the scope or connect the project with related work in the same property.
Explore the connected service and compare how it supports the wider project brief.
Explore the connected service and compare how it supports the wider project brief.
Explore the connected service and compare how it supports the wider project brief.
Potentially, but feasibility depends on the property, relationship to neighbours, design and approvals. A designer should test the massing and room arrangement before the construction scope is fixed.
It normally affects more of the existing building and can require roof, bedroom and service alterations. Good phasing and protection are therefore especially important.
Yes where drainage, ventilation, structure and layout can be resolved. Locating it sensibly in relation to existing services can reduce unnecessary complexity.
Dimensioned drawings, structural design, a window and door schedule, service requirements and a clear finish specification allow major packages to be priced with fewer assumptions.
Yes. The scope can include partitions, plumbing, electrics, heating, plastering, flooring, fitted elements and decoration, subject to the agreed quotation.
Tell us about the current layout, the work you are considering and the finish level you expect. We can then discuss the next practical step.