











Kitchen
Cabinetry, appliances, lighting, power and plumbing need accurate setting-out. Working and circulation clearances should be tested before services are fixed.


Don’t hesitate and contact us today to get a quote on your next project
At New Line Construction Ltd we specialise in enhancing and adding value to beautiful period homes in West London.
A renovation is an opportunity to correct awkward room relationships, renew essential services and build a consistent interior around the way the household uses the property.
Our builders in West London can coordinate this work with house refurbishment in West London as part of a wider improvement to your home.
New Line Construction Ltd carries out home renovation in Acton for projects that require coordinated structural, technical and finishing work. The scope may include new openings, room reconfiguration, electrical and plumbing upgrades, heating, kitchens, bathrooms, carpentry and complete decoration.
The design begins with practical questions: which routes are congested, which rooms are underused, where storage is missing and whether the current footprint can support the intended outcome.
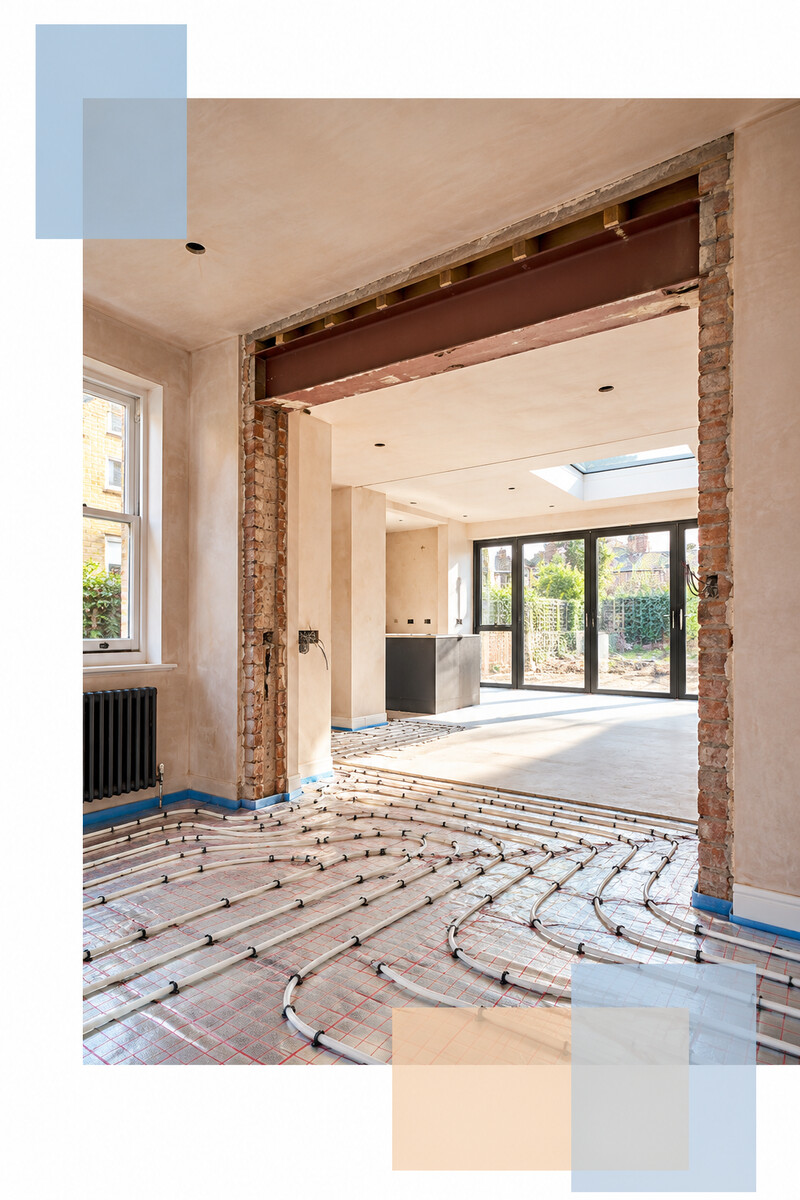
A larger opening or open-plan room only succeeds when it improves movement and leaves the surrounding spaces useful.
The relationship between entrance, reception rooms, kitchen, dining and garden affects how the whole house works. Door positions and openings should support direct routes without removing every opportunity for separation.
Plans need to account for real furniture dimensions, circulation clearances and storage. This prevents a new opening or island from creating a different bottleneck.
Bedrooms and bathrooms require quieter circulation, storage and service layouts. Any reconfiguration should consider natural light, ventilation and the position of existing stairs.
Changes to load-bearing elements require suitable design and support. This information should be integrated with service routes and ceiling details before work proceeds.
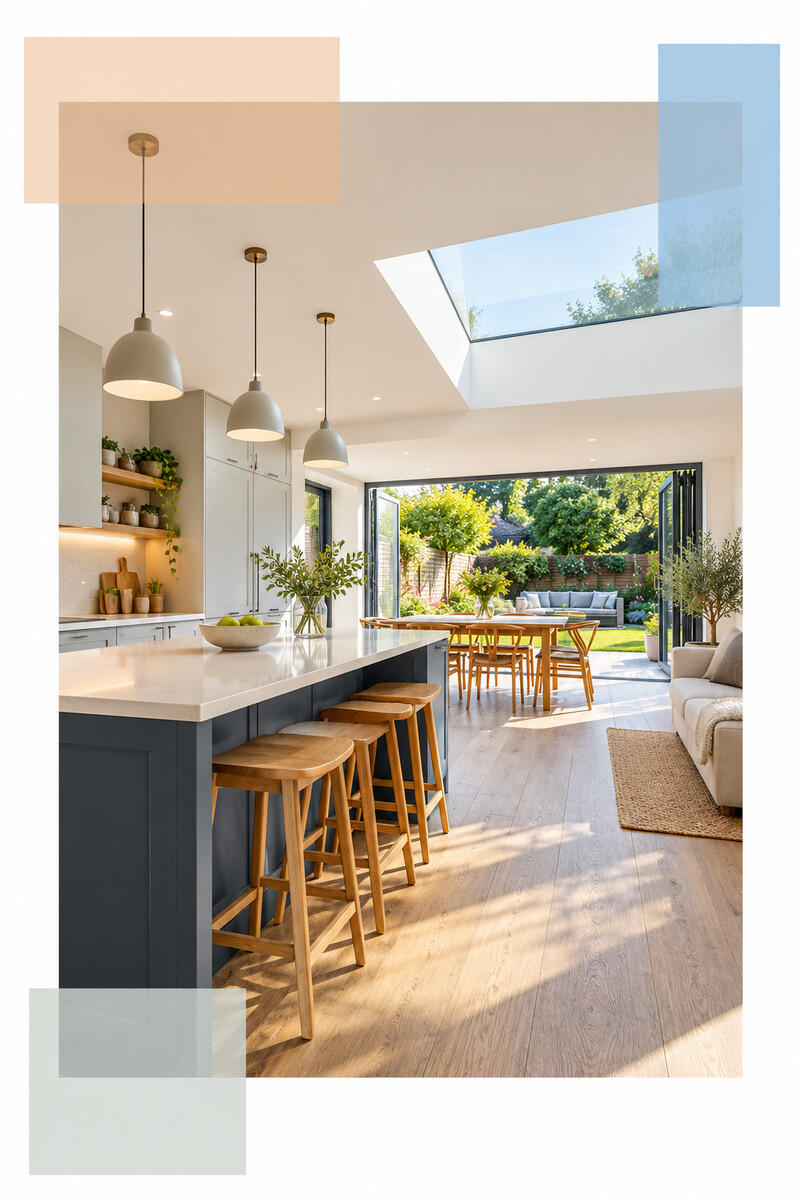
Electrical, plumbing and heating systems may need partial or wider upgrading depending on condition and the final brief. Socket locations, lighting circuits, radiators and water services should match the new layout.
Underfloor heating, ventilation and controls can affect floor build-ups, joinery and furniture positions. Resolving these relationships early reduces visible compromises later.
For a less extensive upgrade working mainly with existing layouts, see house refurbishment in Acton.
Cabinetry, appliances, lighting, power and plumbing need accurate setting-out. Working and circulation clearances should be tested before services are fixed.
Sanitaryware, ventilation, waterproofing, tiling and storage form one technical package. Maintenance access should remain practical.
Internal organisation should reflect what is being stored. Joinery can also integrate lighting and conceal selected equipment or services.
Flooring, doors, plasterwork and decoration create continuity across rooms that may have undergone very different building work.
Identify the rooms, structural goals and household priorities.
Assess existing fabric, services, access and constraints.
Coordinate layouts, technical work and product requirements.
Organise strip-out, structure, services, joinery and finishes.
Finish final items and prepare the renovated rooms for use.
Structural change, replacement services, preparation, kitchens, bathrooms and bespoke elements all affect cost. Access and whether the property remains occupied also influence the programme.
A quotation is clearer when layouts and specification levels are defined and allowances are identified for undecided products.
Where the current footprint cannot meet the brief, a house extension in Acton can be planned with the renovation.
This helps align structural work, services, floor levels and finishes across the whole project.
See the parent service page for house renovation across West London.
The terms overlap, but renovation often involves more fundamental work to structure, layouts or services. The scope should be based on the required outcome.
Changes to load-bearing elements normally require appropriate structural design and support. Requirements depend on the proposal, property and the existing construction conditions.
Possibly, but structure and shared services may cross phase boundaries. The sequence should avoid repeatedly reopening completed work. Each phase also needs safe access, protection and usable essential services, so phasing should be assessed against both disruption and total programme efficiency.
Duration depends on condition, structural work, services, approvals, products and finish level. A credible programme follows resolved scope and information.
Tell us which layouts, services and rooms need to change and how you want the completed property to work.