











Whole-layout review
Rebalance bedrooms and living areas around daylight, views and privacy.


Don’t hesitate and contact us today to get a quote on your next project
At New Line Construction Ltd we specialise in enhancing and adding value to beautiful period homes in West London.
A full renovation in Brentford may take place inside a modern riverside block, an older mansion flat or a converted house. Each building sets different limits on structure, services, acoustic performance and access, so the design must begin with accurate constraints.
Explore the wider services from our construction company in West London, including flat refurbishment in West London for projects focused on renewing existing rooms and finishes.
We establish what belongs to the apartment and what forms part of communal systems before planning alterations. That distinction protects approvals and prevents the renovation from interfering with equipment serving other homes.
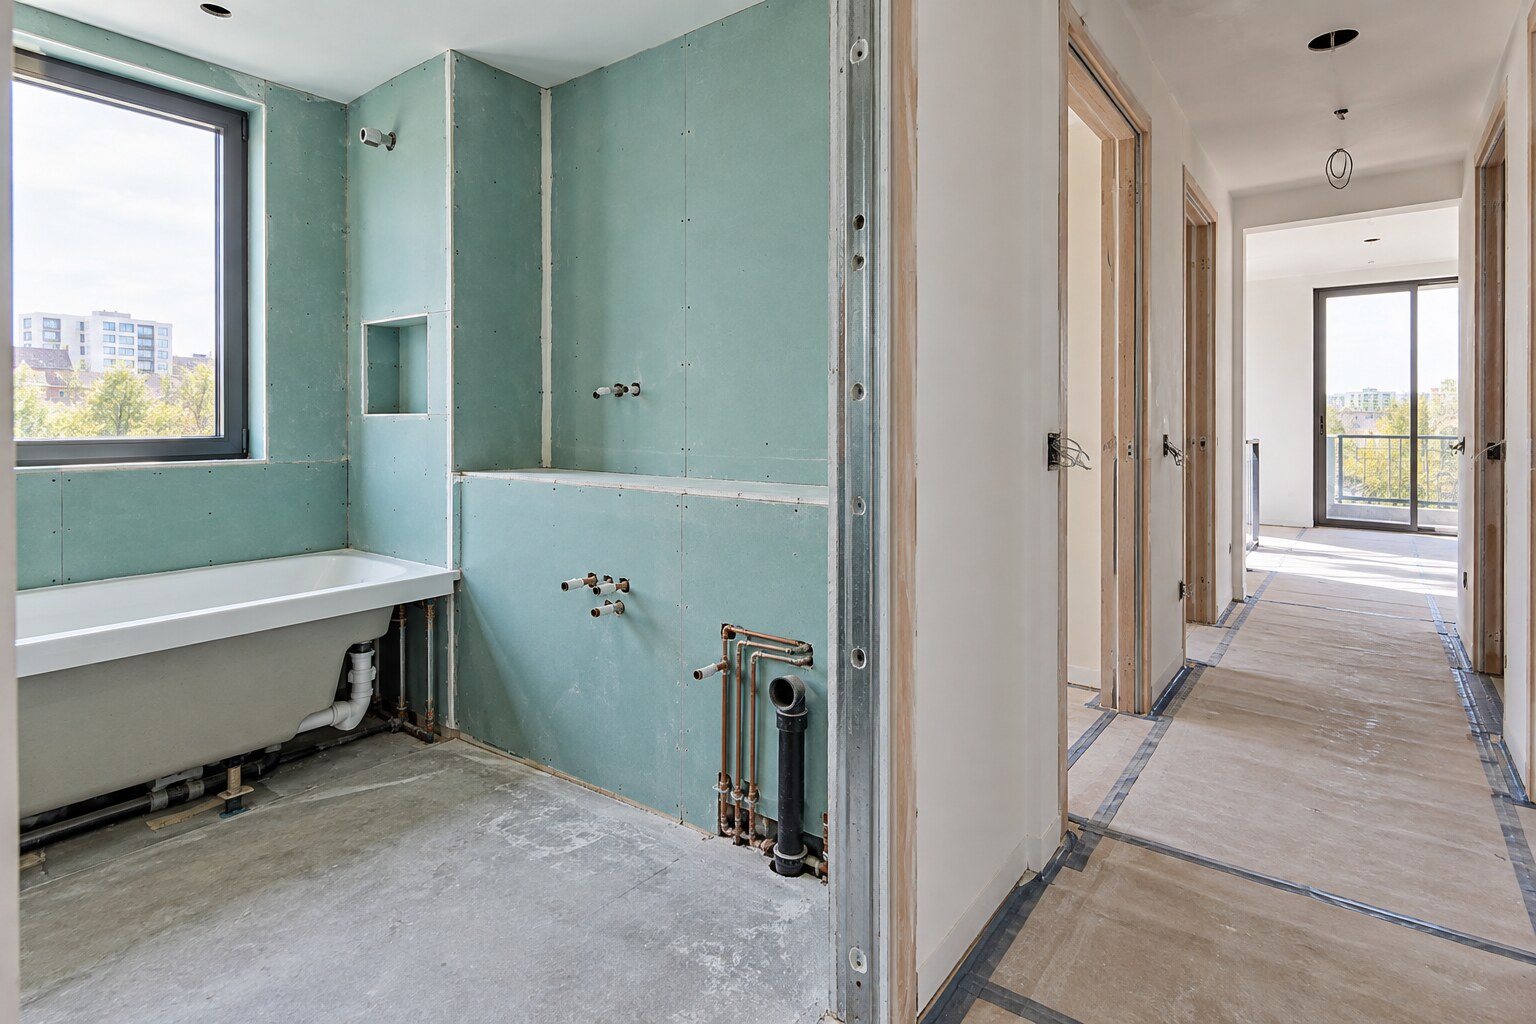
A feasible plan respects risers, drainage, ventilation, fire strategy and building rules.
Rebalance bedrooms and living areas around daylight, views and privacy.
Locate kitchens and bathrooms where drainage, ventilation and waterproofing can be delivered properly.
Choose build-ups that support finish levels while meeting lease or management requirements.
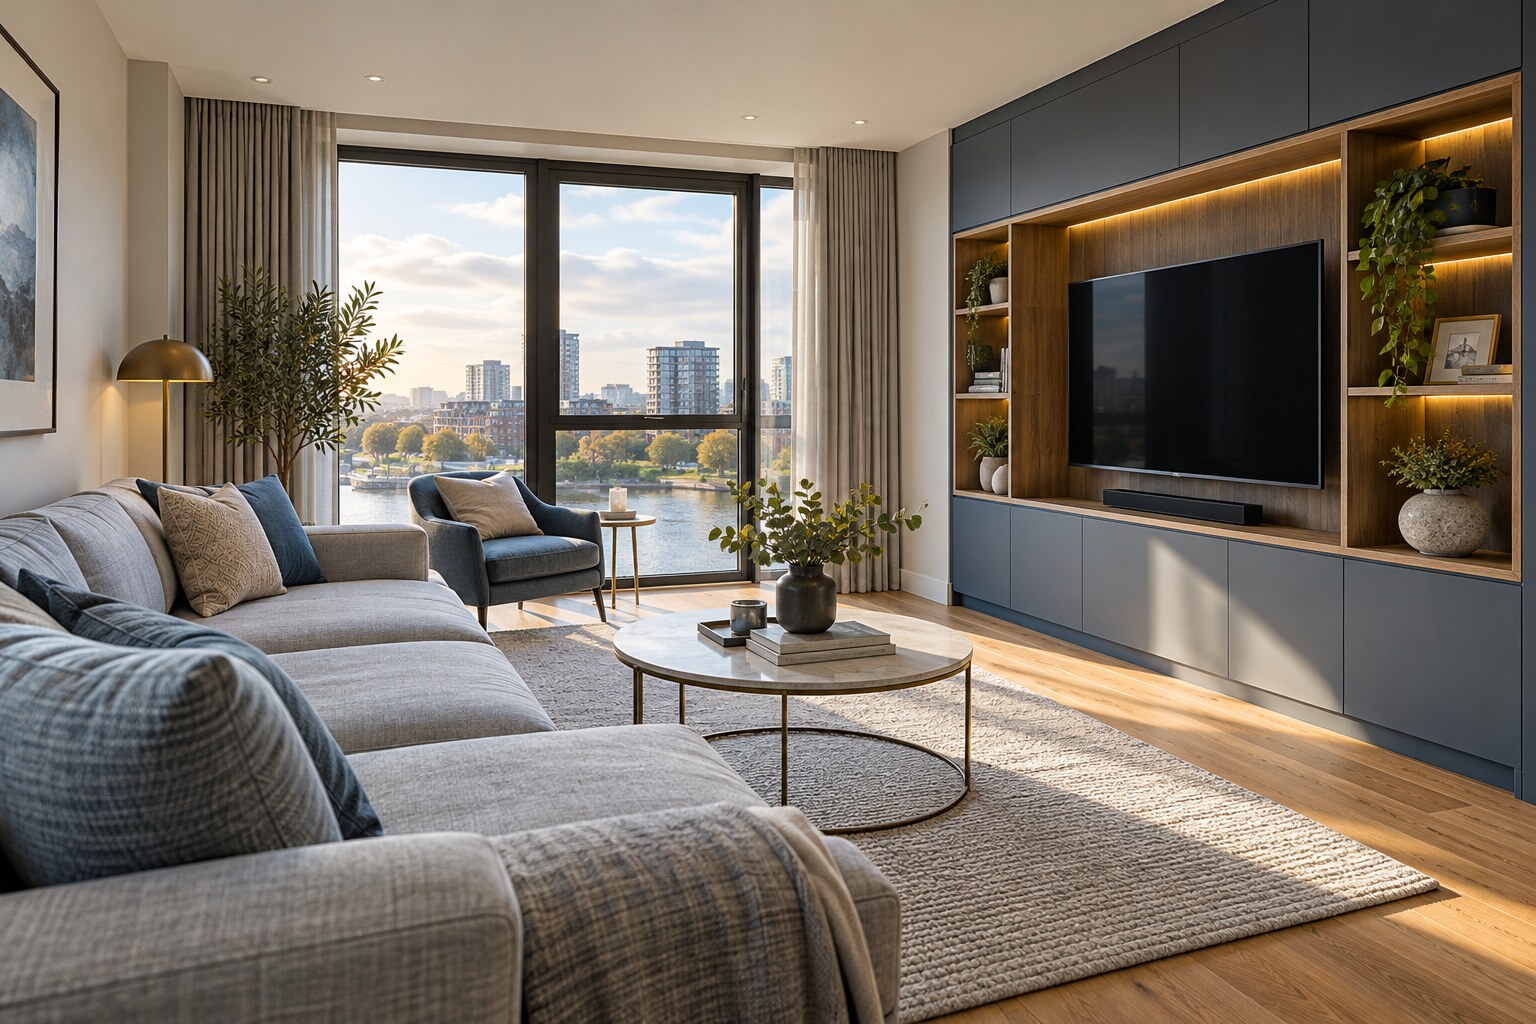
Complete decoration, testing and final details under one agreed programme.
A licence to alter may request drawings, structural information, method statements, insurance and product details. Preparing those items after procurement risks delay or redesign. We therefore treat building requirements as design inputs from the beginning.
Communal protection, lift bookings, waste movements and noisy-hour limits are included in the working plan. Internally, the build is sequenced so shared service interfaces are inspected before finishes close them.
Early decisions are recorded before they affect structure, first-fix work, ordering or the quality of the finished rooms.
Identify the problems that justify work in each room and across the whole flat.
Measure the apartment, investigate hidden conditions and confirm building restrictions.
Coordinate layout, service design, permissions and finish decisions before ordering.
Progress logically from strip-out and first fix to closing up, joinery and decoration.
Check finishes and functions, close agreed defects and assemble relevant handover information.
Management requirements, restricted hours and protection can affect preliminaries. Inside the apartment, the budget is driven by layout change, number of wet rooms, service upgrades and finish quality.
Obtain written freeholder or managing-agent approval and confirm Building Regulations, structural and fire requirements. The project team should also check whether planning consent is relevant to any external alteration.
New Line Construction uses the approved and coordinated information supplied for the project. We do not replace the appointed architect, engineer, surveyor, freeholder or statutory authority.
Use these pages to compare the scope or connect the project with related work in the same property.
Explore the connected service and compare how it supports the wider project brief.
Explore the connected service and compare how it supports the wider project brief.
Explore the connected service and compare how it supports the wider project brief.
It is a freeholder or management approval process for specified changes. Requirements vary by building and may include drawings, professional reports, fees and contractor information.
Only within the rules and technical limits of the building system. Controls or internal emitters may be possible, but communal equipment should not be altered without approval.
We plan them within permitted hours and group suitable tasks where possible. Building rules and neighbour considerations remain part of daily site management.
Often to some extent, but structure, sprinklers, ventilation, fire strategy and fixed risers may constrain the options.
The approved layout, retained items, protection, service isolations, waste route and response to unexpected conditions should all be clear.
Tell us about the current layout, the work you are considering and the finish level you expect. We can then discuss the next practical step.