











Existing structure
Load-bearing walls, openings and floor construction affect what can change. Appropriate design and temporary support may be required.


Don’t hesitate and contact us today to get a quote on your next project
At New Line Construction Ltd we specialise in enhancing and adding value to beautiful period homes in West London.
A home renovation can address structural constraints, outdated services and disconnected rooms within one coordinated programme.
Our builders in West London can coordinate this work with house refurbishment in West London as part of a wider improvement to your home.
New Line Construction Ltd undertakes house renovation in Brentford for homeowners planning substantial change. Work may include strip-out, structural openings, room reconfiguration, electrical and plumbing upgrades, heating, kitchens, bathrooms, fitted joinery and complete interior finishing.
The process begins by defining how the property should function after the work. This helps prioritise essential interventions and prevents visible finishes from being chosen before the building and service requirements are understood.
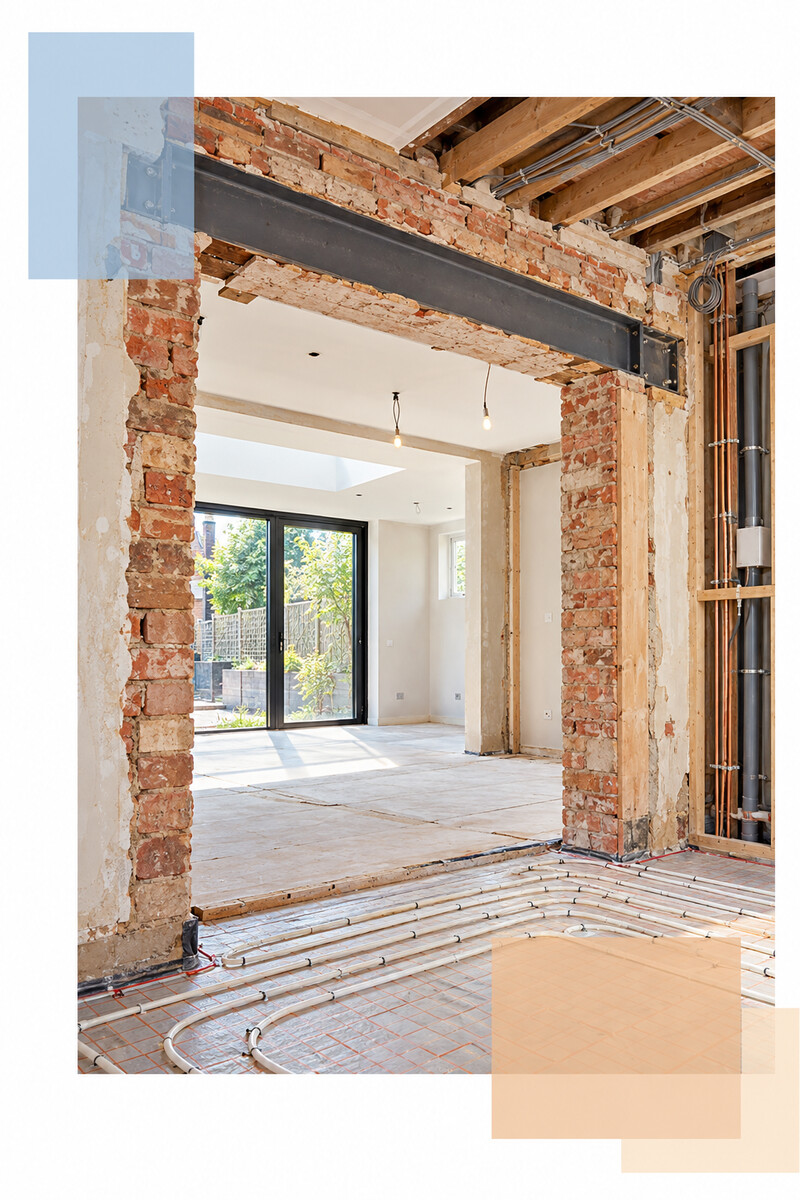
A renovation proposal must respond to the building as it stands, including previous alterations and areas that may only become fully visible during construction.
Load-bearing walls, openings and floor construction affect what can change. Appropriate design and temporary support may be required.
Electrical, plumbing and heating systems are reviewed against condition and the demands of the new layout.
Routes for materials, waste and trades influence programme and protection, especially where parts of the property remain occupied.
Elements worth keeping should be identified before strip-out so they can be protected and integrated with the new work.

Renewed services should result in better lighting, reliable power, comfortable heating and practical bathrooms and kitchens. Their routes and controls need to be coordinated with the visible design.
Once the technical work is resolved, joinery, flooring, doors, plastering and decoration can create consistency across rooms that required different levels of intervention.
For work focused mainly on upgrading existing rooms and finishes, see house refurbishment in Brentford.
Openings and circulation should connect the house while preserving rooms with a clear purpose. Furniture, storage, acoustics and privacy all influence the appropriate level of openness.
Kitchen and dining areas need practical clearances, while quieter reception rooms or workspaces may benefit from flexible separation.
The success of a finish is often determined where it meets another element. Floor transitions, skirting, thresholds, worktops, tile edges and joinery details need decisions before installation.
Samples help assess colour and texture, but thickness, maintenance and lead time are equally important.
Identify the required structural, technical and spatial change.
Assess fabric, services, access and retained elements.
Develop layouts, calculations, products and specification.
Sequence strip-out, structure, services, joinery and finishes.
Review completed work and prepare rooms for use.
Existing condition, structural work, services, protection and specification shape the budget. Kitchens, bathrooms and bespoke joinery also vary considerably according to products and detail.
A quotation should record inclusions, exclusions and assumptions so undecided items do not disappear inside a general figure.
Where the existing footprint cannot provide the required rooms, a house extension in Brentford can be integrated with the renovation brief.
Coordinating both projects helps align structure, services, levels and finishes from the beginning.
Visit the main page for house renovation in West London.
The scope may include strip-out, structural work, replacement services, kitchens, bathrooms, joinery, flooring, plastering and decoration.
The project should distinguish known information from areas that can only be confirmed after opening-up. Appropriate assumptions and review points help manage this risk. Decisions, cost implications and any effect on later trades can then be recorded before dependent work continues.
It depends on the scale of work, access and availability of essential rooms and services. Major structural and service work may require the property to be vacant. Dust separation, safe routes and temporary facilities must also be practical throughout the planned construction sequence.
Duration depends on condition, structure, services, approvals, specification and procurement. A meaningful programme follows resolved scope and information.
Tell us which parts of the property need to be reorganised, renewed or rebuilt and how the finished home should work.