











Work-from-home provision
Create a quiet desk zone with appropriate power, data, task light and background for calls.


Don’t hesitate and contact us today to get a quote on your next project
At New Line Construction Ltd we specialise in enhancing and adding value to beautiful period homes in West London.
A flat may need to support home working, growing children, visiting family and better storage within the same footprint. Refurbishment offers the chance to rebalance those functions while renewing the kitchens, bathrooms and services that carry most daily use.
Find out more about our builders in West London and the full range of building and renovation services we provide.
We turn the brief into a coordinated room plan before materials are ordered. Door swings, desk positions, wardrobes, radiators and sockets are resolved together so small conflicts do not consume useful space.
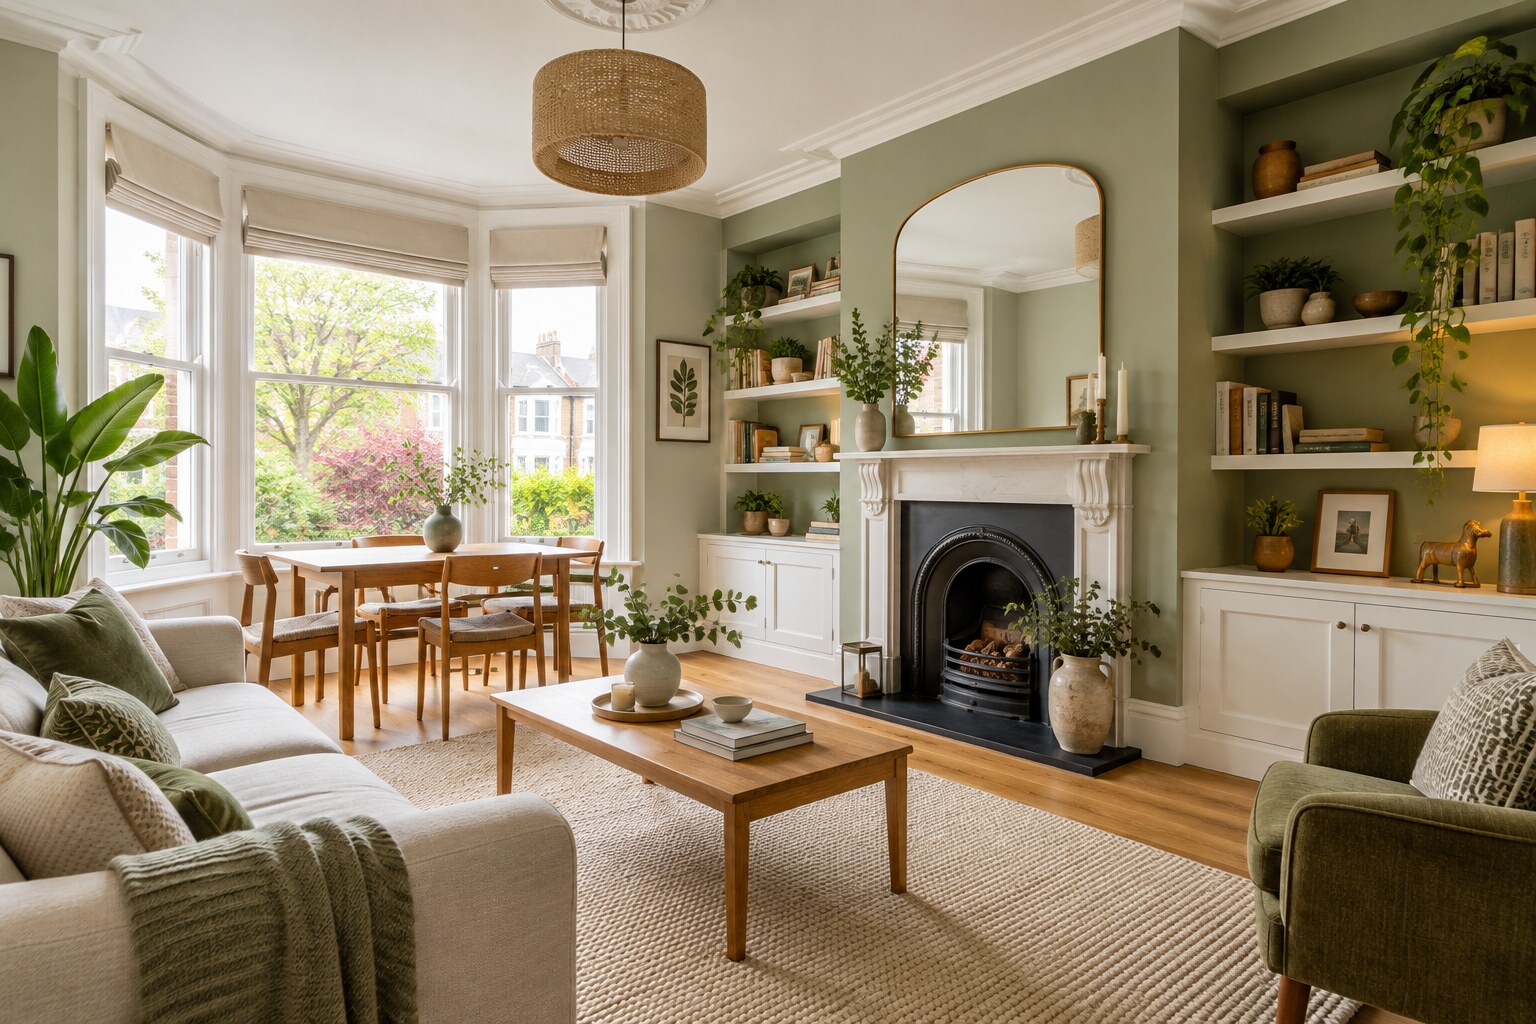
Flexible spaces come from good proportions, storage and services rather than movable furniture alone.
Create a quiet desk zone with appropriate power, data, task light and background for calls.
Use entrances, corridors and bedroom walls for durable storage that is easy to reach.
Keep the route through the flat away from appliance doors and primary preparation space.
Select surfaces that suit everyday wear, cleaning and future repair without sacrificing a calm appearance.
A wardrobe that is too deep, a door opening into the wrong corner or sockets hidden behind furniture can make a bedroom feel smaller than it is. We set out bed sizes, clearances and storage before electrical and carpentry work begins.
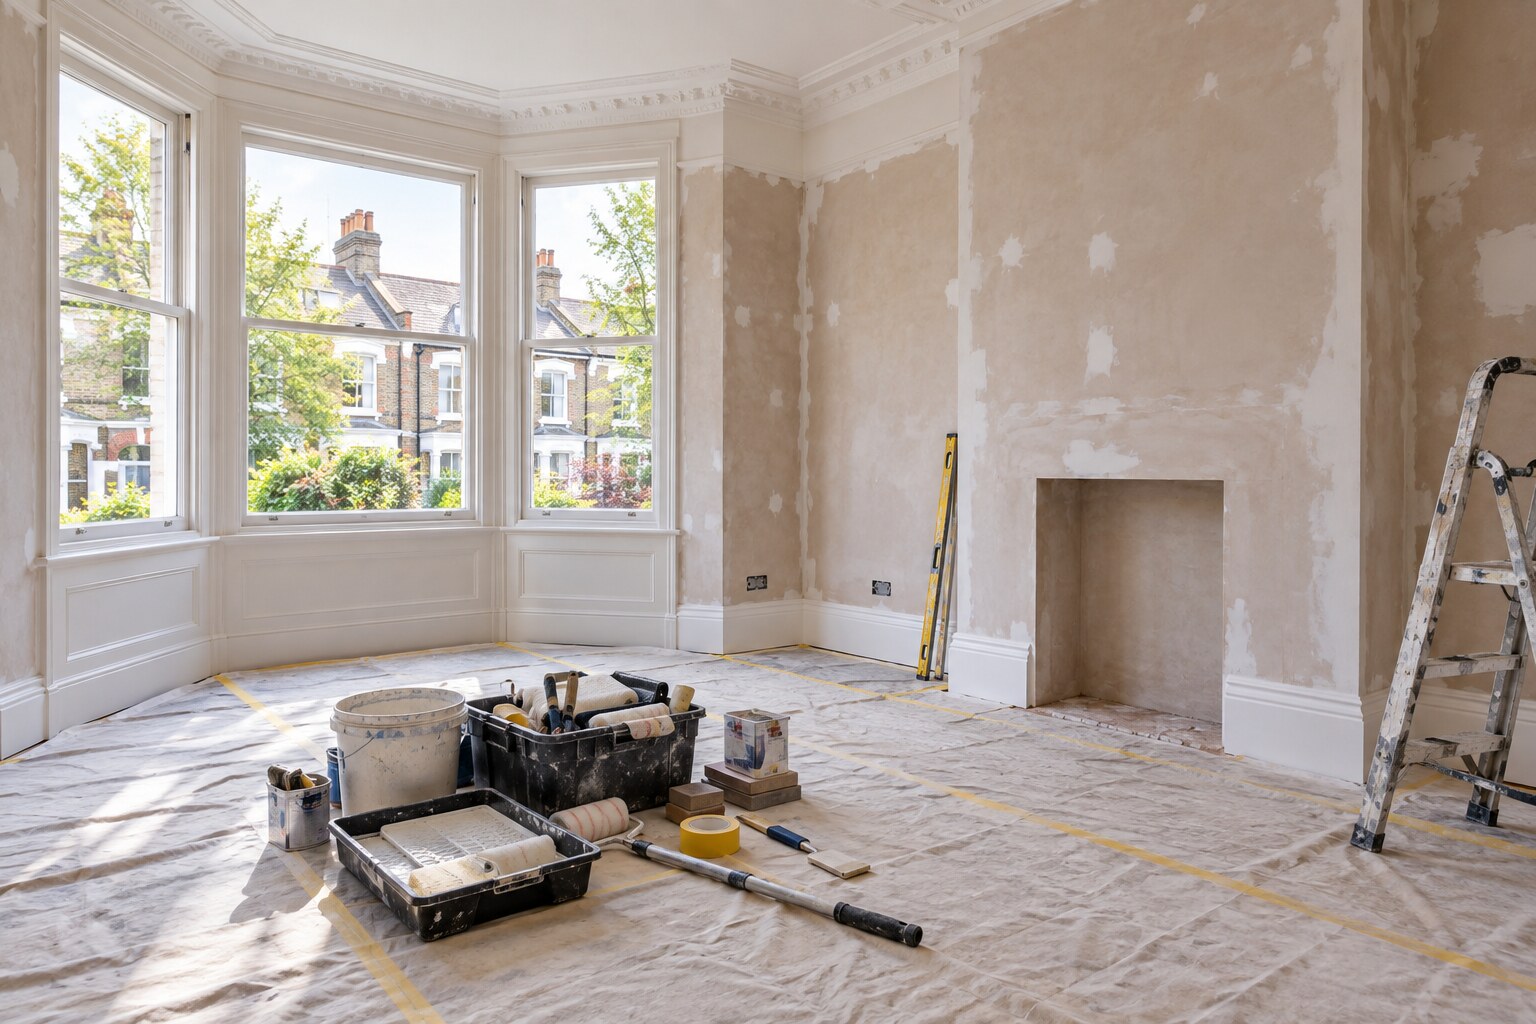
Strip-out is used to verify substrates and service routes. Once the condition is understood, first-fix work can progress in a defined order before plastering, joinery, flooring and decoration.
Early decisions are recorded before they affect structure, first-fix work, ordering or the quality of the finished rooms.
Identify the problems that justify work in each room and across the whole flat.
Measure the apartment, investigate hidden conditions and confirm building restrictions.
Coordinate layout, service design, permissions and finish decisions before ordering.
Progress logically from strip-out and first fix to closing up, joinery and decoration.
Check finishes and functions, close agreed defects and assemble relevant handover information.
The number of fitted elements, condition of floors and walls, service upgrades and chosen kitchen and bathroom products shape the total. Reusing appliances or doors only saves money when condition and dimensions genuinely support the new plan.
Confirm lease restrictions, management procedures and permissions for structural or service changes. Noise and flooring clauses are particularly important in flats above other homes.
New Line Construction uses the approved and coordinated information supplied for the project. We do not replace the appointed architect, engineer, surveyor, freeholder or statutory authority.
Use these pages to compare the scope or connect the project with related work in the same property.
Explore the connected service and compare how it supports the wider project brief.
Explore the connected service and compare how it supports the wider project brief.
Explore the connected service and compare how it supports the wider project brief.
Often a dedicated room is unnecessary. A well-lit alcove, joinery niche or divided reception can work when acoustics, storage, power and camera background are planned.
The answer depends on lease rules, acoustics, moisture and maintenance expectations. Durable engineered timber, tile or quality resilient flooring may suit different rooms.
Usually subject to system type, capacity and pipe routes. Relocation should be designed before floors and walls are finished.
Replace them when condition, fire requirements, acoustics or the new layout justify it. Sound doors can sometimes be repaired and refinished.
A finishes schedule with decision dates keeps selections visible and prevents late choices from holding up installation.
Tell us about the current layout, the work you are considering and the finish level you expect. We can then discuss the next practical step.