











Tailored joinery
Use fitted storage to correct awkward walls, conceal services and support the room composition.


Don’t hesitate and contact us today to get a quote on your next project
At New Line Construction Ltd we specialise in enhancing and adding value to beautiful period homes in West London.
A Chelsea flat refurbishment may combine valuable retained features with new kitchens, bathrooms, lighting and bespoke joinery. The challenge is to introduce modern performance without making the property feel overworked or losing the proportions that give it character.
Find out more about our builders in West London and the full range of building and renovation services we provide.
We place equal emphasis on enabling work and finish quality. Protection, surveys and careful strip-out establish reliable conditions; coordinated setting-out then helps stone, timber, metalwork and decoration meet cleanly.
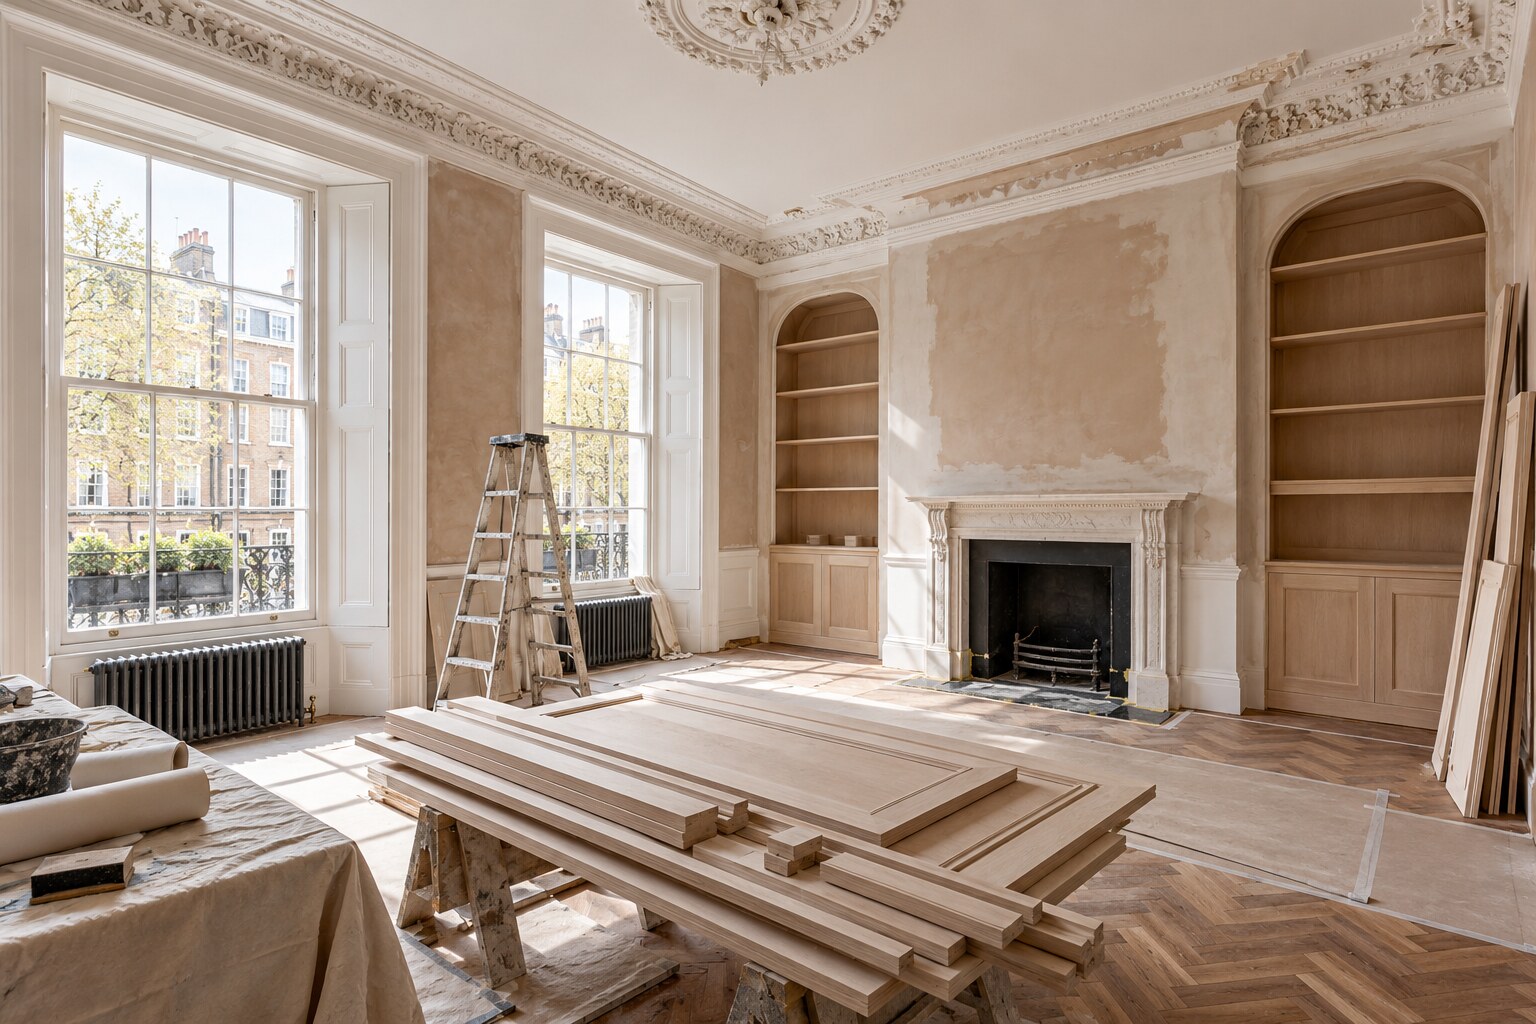
A disciplined palette and precise junctions often create more impact than adding detail everywhere.
Use fitted storage to correct awkward walls, conceal services and support the room composition.
Coordinate waterproofing, falls, access panels and edge details before specialist finishes arrive.
Combine architectural, task and decorative lighting with controls suited to how each room is used.
Repair worthwhile doors, mouldings or floors and connect them deliberately to the new work.

High-quality internal work can be undermined by weak logistics. Communal halls, lifts and retained rooms need suitable protection, while deliveries for long or heavy items require planning. We coordinate access with the installation sequence so products are not stored in unsafe or damaging conditions.
Bespoke packages are released from approved drawings and verified dimensions. This provides a clear point for client review and reduces last-minute cutting or adaptation around completed finishes.
Early decisions are recorded before they affect structure, first-fix work, ordering or the quality of the finished rooms.
Identify the problems that justify work in each room and across the whole flat.
Measure the apartment, investigate hidden conditions and confirm building restrictions.
Coordinate layout, service design, permissions and finish decisions before ordering.
Progress logically from strip-out and first fix to closing up, joinery and decoration.
Check finishes and functions, close agreed defects and assemble relevant handover information.
Bespoke joinery, specialist stone, detailed lighting and protected logistics can be substantial allowances. A room schedule and finish references help distinguish investment items from standard construction.
Lease, freeholder and managing-agent conditions may be extensive. Confirm licences to alter, working hours, contractor insurance, deposits and any planning or listed-building requirements before mobilisation.
New Line Construction uses the approved and coordinated information supplied for the project. We do not replace the appointed architect, engineer, surveyor, freeholder or statutory authority.
Use these pages to compare the scope or connect the project with related work in the same property.
Explore the connected service and compare how it supports the wider project brief.
Explore the connected service and compare how it supports the wider project brief.
Explore the connected service and compare how it supports the wider project brief.
We record what remains, agree protection and avoid unnecessary traffic through completed areas. Some operations still carry risk, which should be discussed honestly at planning stage.
Design coordination starts early, but final manufacture should follow verified dimensions once relevant walls, floors and service positions are stable.
Often, depending on thickness, movement, previous repairs and moisture condition. A specialist assessment helps decide whether repair or replacement gives the better result.
Samples and reference panels can be reviewed under suitable light and recorded against the schedule before bulk installation.
Potentially, but routes depend on construction, retained finishes and access. Early electrical design helps minimise avoidable chasing and patching.
Tell us about the current layout, the work you are considering and the finish level you expect. We can then discuss the next practical step.