











Garden-room extension
Create a bright everyday room that frames planting and changes how the house meets its outside space.


Don’t hesitate and contact us today to get a quote on your next project
At New Line Construction Ltd we specialise in enhancing and adding value to beautiful period homes in West London.
Notting Hill properties often combine strong original character with layouts shaped by a different era. An extension can introduce light and flexibility, but the new work should respond to the rhythm, materials and proportions already present.
Our construction company in West London can coordinate this work with house refurbishment in West London as part of a wider improvement to your home.
We coordinate building work and interior completion as one continuous project. Structure, services and insulation establish performance; joinery, colour, texture and lighting give the new rooms their relationship with the rest of the house.
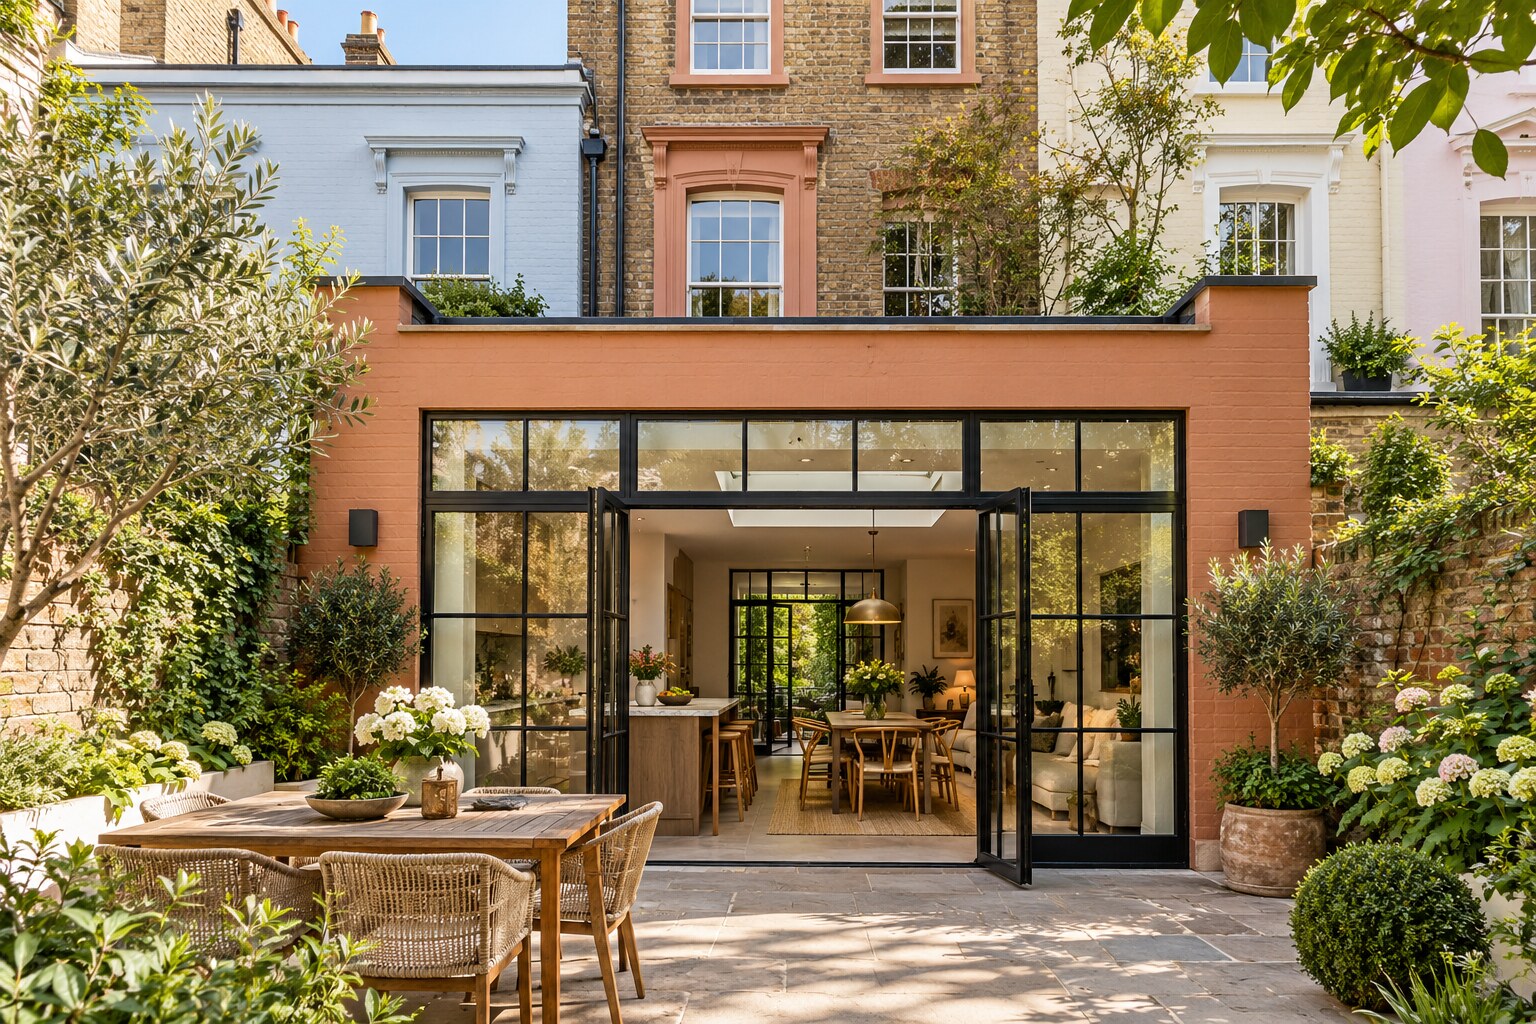
A successful addition can be clearly contemporary while still belonging to the original property.
Create a bright everyday room that frames planting and changes how the house meets its outside space.
Improve circulation and use of split levels where kitchens or family rooms sit below the principal entrance.
Use colour, timber, tile and crafted details to connect new space with the personality of the home.
Add sliding, pocket or glazed divisions so larger spaces can adapt for work, guests or quieter evenings.
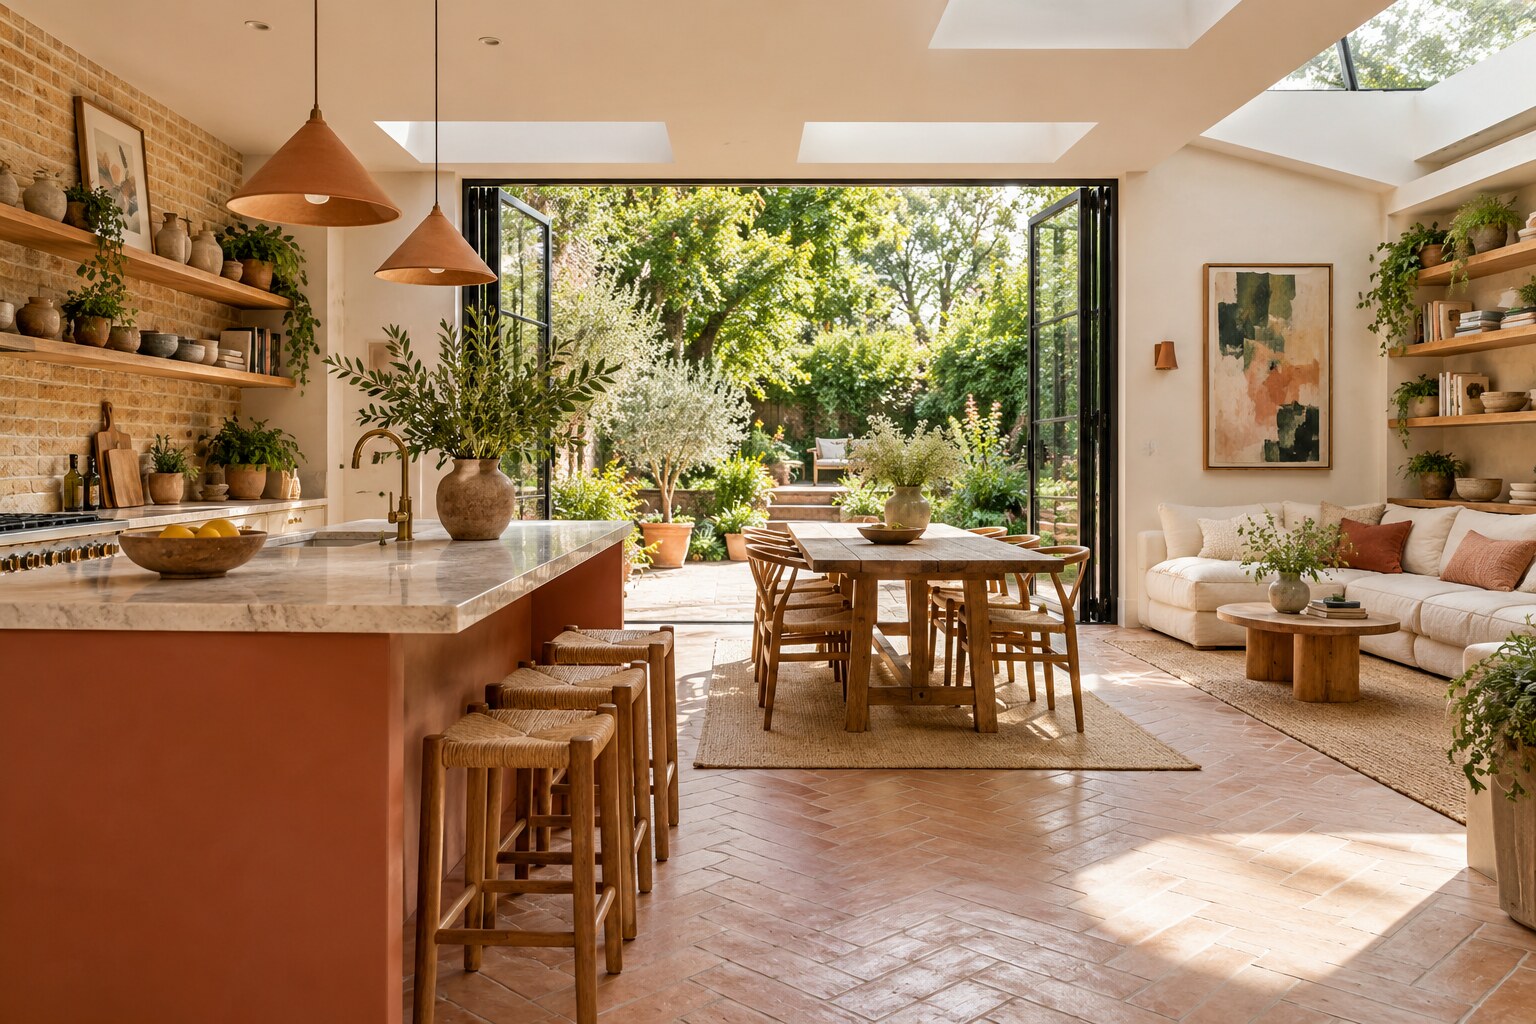
Not every room needs to be neutral to feel coherent. Built-in furniture can define a wall, colour can distinguish a transition and layered lighting can reveal texture at night. These choices work best when coordinated with socket positions, heating, structure and practical storage from the outset.
Period fabric can conceal uneven levels, previous alterations and ageing services. Early opening-up and condition checks help turn those unknowns into planned decisions before the finishing programme becomes fixed.
Early decisions are recorded before they affect structure, first-fix work, ordering or the quality of the finished rooms.
Describe the additional space and how it should change daily life.
Review access, levels, drainage, existing construction and neighbouring context.
Bring drawings, structural information, approvals and key selections into one buildable scope.
Move from enabling works and structure through weatherproofing, first fix and interior construction.
Complete details, test relevant systems and review the new rooms against the agreed work.
Allowances should reflect retained fabric, structural complexity, service upgrades, access and the chosen degree of bespoke detailing. A transparent scope makes it easier to protect the features that matter most if priorities change.
The design and statutory team should confirm conservation, planning, Building Regulations and Party Wall requirements for the address. Existing lease or freeholder conditions may also influence the route to construction.
New Line Construction uses the approved and coordinated information supplied for the project. We do not replace the appointed architect, engineer, surveyor, freeholder or statutory authority.
Use these pages to compare the scope or connect the project with related work in the same property.
Explore the connected service and compare how it supports the wider project brief.
Explore the connected service and compare how it supports the wider project brief.
Explore the connected service and compare how it supports the wider project brief.
Yes. Proportion, material quality and junctions matter more than copying historic details. The relationship should be deliberate and supported by the approved design.
We assess the condition, explain the construction implication and agree the required response before covering it. Contingency is sensible in properties with an uncertain alteration history.
Glazed screens, pocket doors or wide openings can preserve sightlines while giving acoustic or functional separation when needed.
Samples, elevations and clear product references help establish exactly where colours and materials begin and end. Lighting should be reviewed with them, not afterwards.
Decoration can form part of the agreed package, including preparation, specified paint systems and coordination with joinery and other finishing trades.
Tell us about the current layout, the work you are considering and the finish level you expect. We can then discuss the next practical step.