











Reconfigured living zone
Adjust partitions and openings to create a balanced kitchen, dining and seating arrangement.


Don’t hesitate and contact us today to get a quote on your next project
At New Line Construction Ltd we specialise in enhancing and adding value to beautiful period homes in West London.
Renovation is the right route when the existing plan, services and finishes no longer support the way the flat should work. In Acton, that may mean combining rooms, creating proper storage, moving a kitchen or bathroom within feasible service constraints, and rebuilding the interior around a new brief.
Explore the wider services from our construction company in West London, including flat refurbishment in West London for projects focused on renewing existing rooms and finishes.
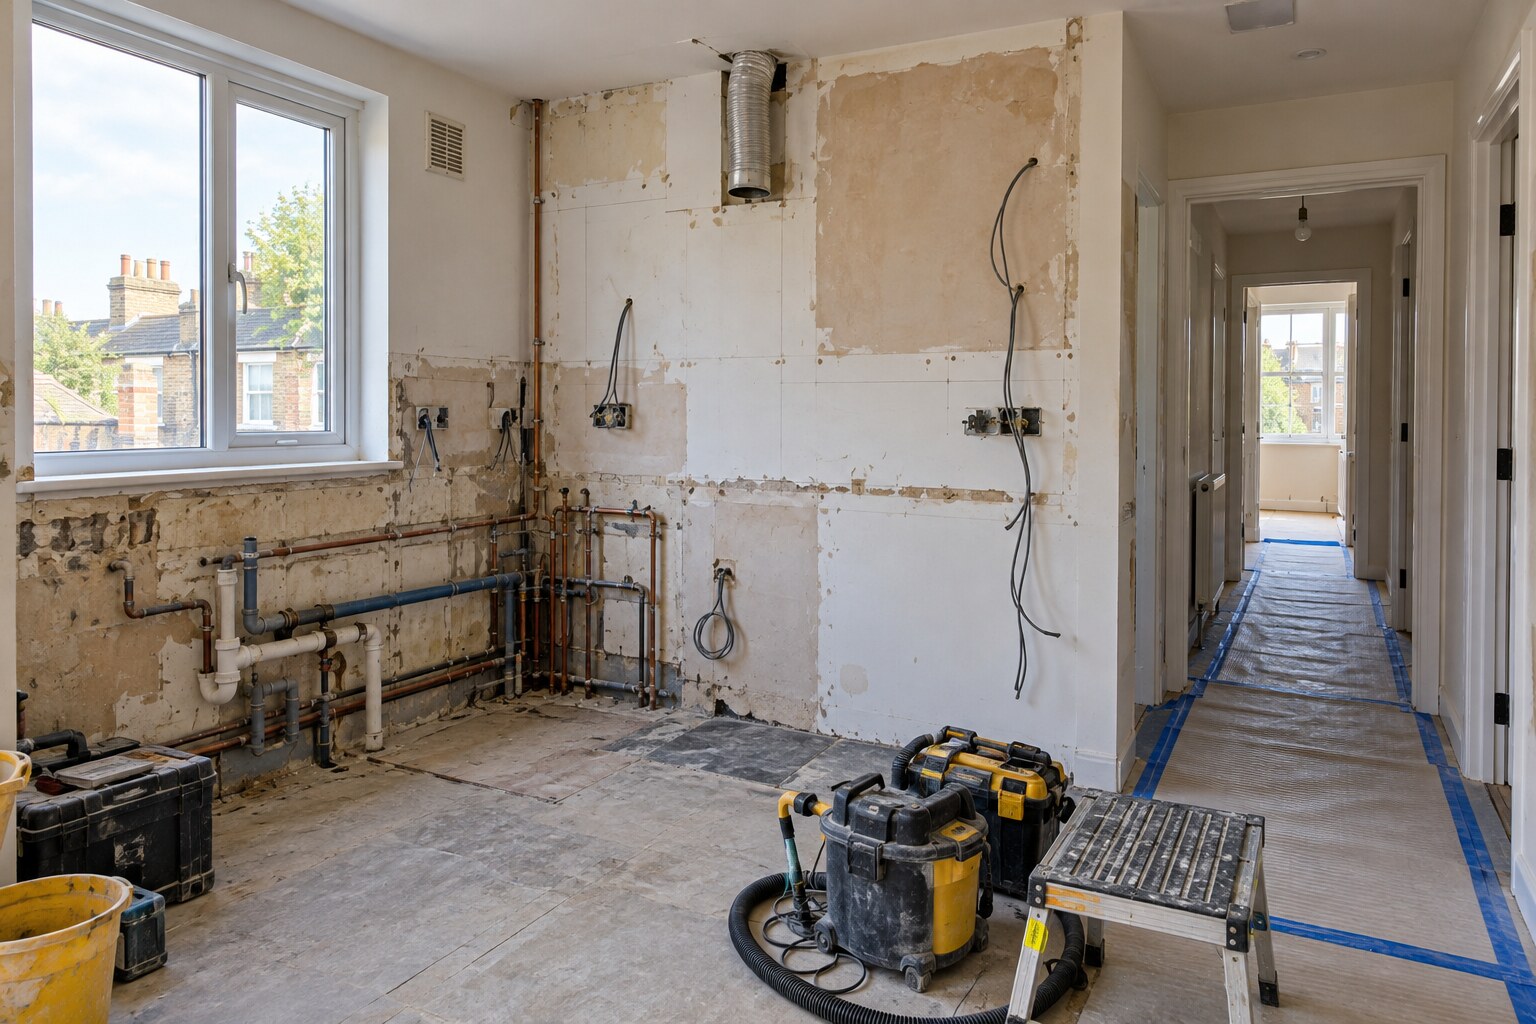
We coordinate demolition, structural information, first-fix services and interior construction as connected decisions. This avoids designing an attractive layout that cannot be serviced cleanly or maintained later.
Room labels matter less than daylight, circulation, privacy and service routes.
Adjust partitions and openings to create a balanced kitchen, dining and seating arrangement.
Upgrade wiring, plumbing, heating and ventilation where condition and the new design require it.
Integrate wardrobes, utility cupboards and entrance storage into the architecture.
Coordinate floors, doors, lighting and decoration so the renovated flat reads as one project.

Moving every wall or wet area is not automatically better. We compare the benefit of each alteration with its structural, plumbing and approval implications. Often a focused shift in a doorway, storage wall or kitchen position unlocks the plan without creating avoidable cost.
The programme moves from investigation and strip-out to structural work, first fix, closing up and finish installation. Decisions are scheduled before they affect ordering or stop following trades.
Early decisions are recorded before they affect structure, first-fix work, ordering or the quality of the finished rooms.
Identify the problems that justify work in each room and across the whole flat.
Measure the apartment, investigate hidden conditions and confirm building restrictions.
Coordinate layout, service design, permissions and finish decisions before ordering.
Progress logically from strip-out and first fix to closing up, joinery and decoration.
Check finishes and functions, close agreed defects and assemble relevant handover information.
Layout change, service replacement and the number of bespoke elements distinguish renovation cost from simple redecoration. A measured survey and defined specification reduce the amount held as assumption.
Lease and freeholder consent may apply to layout, structure, floors and service changes. Building Regulations and other statutory approvals depend on scope. Obtain written permissions before starting affected work.
New Line Construction uses the approved and coordinated information supplied for the project. We do not replace the appointed architect, engineer, surveyor, freeholder or statutory authority.
Use these pages to compare the scope or connect the project with related work in the same property.
Explore the connected service and compare how it supports the wider project brief.
Explore the connected service and compare how it supports the wider project brief.
Explore the connected service and compare how it supports the wider project brief.
Renovation usually involves more fundamental change to layout, services or building fabric, while refurbishment may focus on repair and renewal within the existing arrangement.
Sometimes, but drainage falls, ventilation, water, power, lease rules and structure determine feasibility. The service strategy must be tested before design approval.
No. Major improvement can come from non-load-bearing changes and built-in storage. Any wall removal still needs appropriate assessment.
Items affecting first fix, dimensions or lead times should be chosen early. Decorative selections can follow later if they do not hold up construction.
Potentially through lighting, controls, insulation where appropriate, efficient appliances and better heating management, subject to the building and permitted work.
Tell us about the current layout, the work you are considering and the finish level you expect. We can then discuss the next practical step.