











Layout and circulation
Correct awkward doors, wasted corridors and furniture conflicts without moving more walls than the brief requires.


Don’t hesitate and contact us today to get a quote on your next project
At New Line Construction Ltd we specialise in enhancing and adding value to beautiful period homes in West London.
Flat refurbishment is the coordinated renewal of an apartment within the constraints of its building. It can range from kitchens, bathrooms and decoration to new services, joinery, flooring and selective layout changes. The best scope solves technical weaknesses and daily frustrations together.
Find out more about our builders in West London and the full range of building and renovation services we provide.
New Line Construction delivers flat refurbishment across West London. We organise strip-out, repairs, electrical and plumbing work, partitions, fitted elements and finishes as one sequence, while accounting for leases, managing-agent rules and shared access.
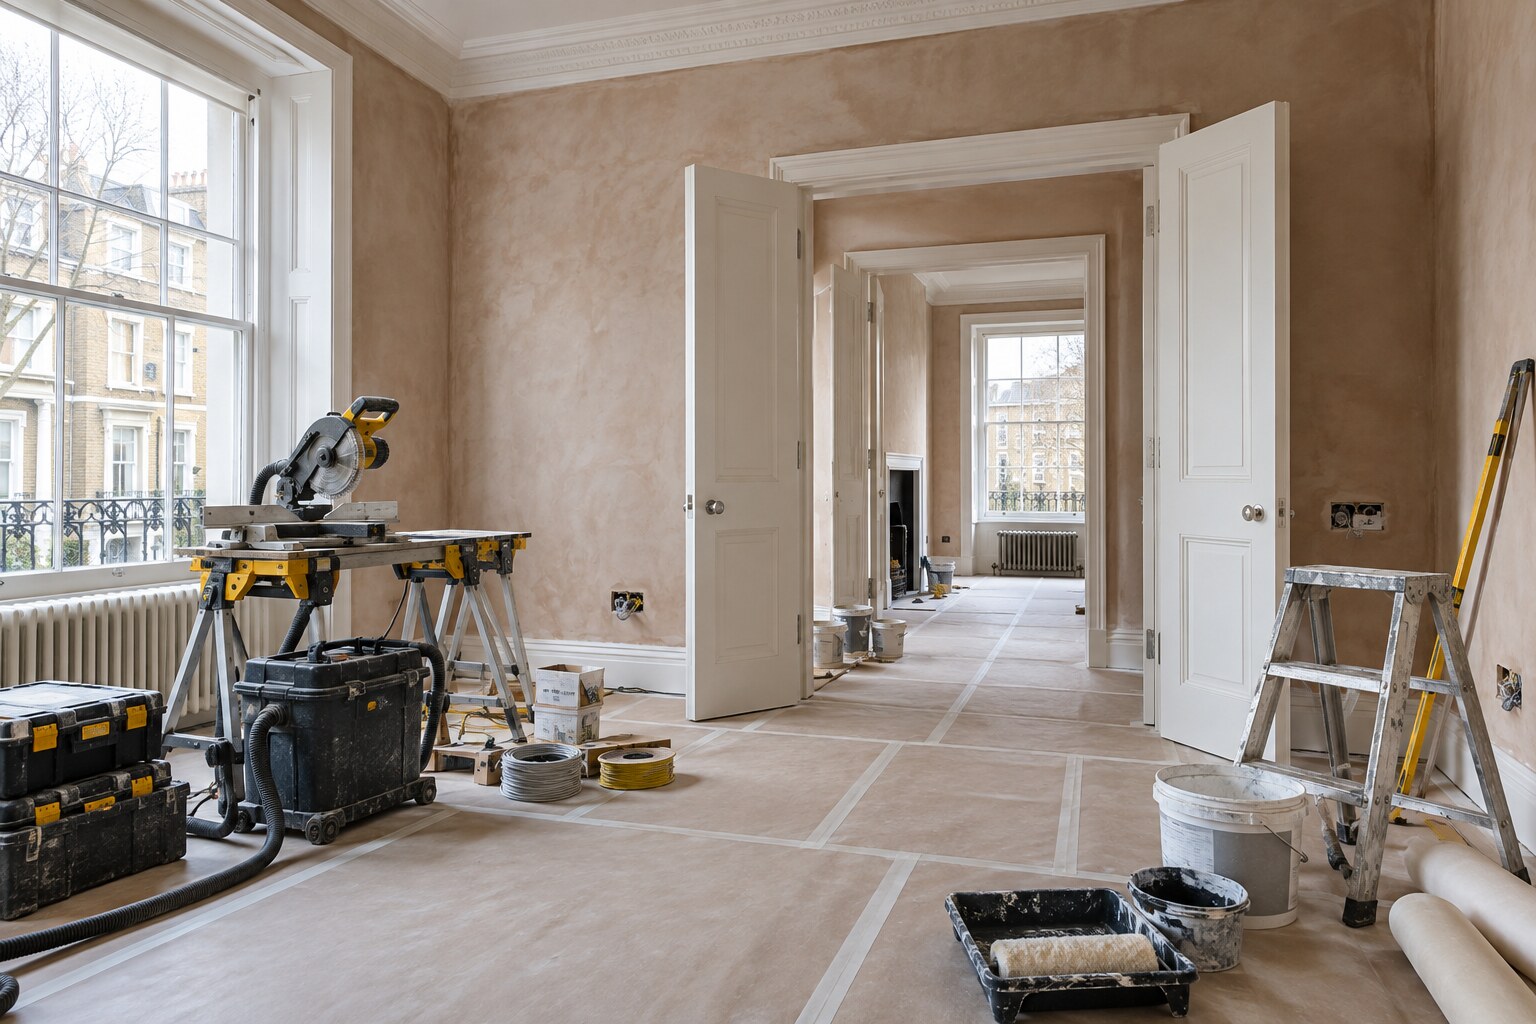
A coherent flat uses the same plan for circulation, services, storage and finishes from the entrance to the final room.
Correct awkward doors, wasted corridors and furniture conflicts without moving more walls than the brief requires.
Coordinate cabinetry, appliances, extraction, plumbing, power and durable working surfaces.
Plan waterproofing, ventilation, falls, access and storage behind a composed finish.
Match circuits, controls, data and light layers to the actual furniture plan.
Use fitted storage to absorb irregularities and keep compact rooms ordered.
Prepare substrates properly and carry a consistent finish strategy through the apartment.

A flat does not sit in isolation. Structure, communal services, fire strategy, acoustic requirements and access rules may limit the work or require specific details. A converted period property can present very different issues from a modern managed block, even when the intended finishes are similar.
Surveys and early decisions make the scope easier to price, sequence and explain. They also identify where specialist design or third-party approval is required before the site team proceeds.
The project progresses through defined information, construction and inspection stages.
Identify the problems that justify work in each room and across the whole flat.
Measure the apartment, investigate hidden conditions and confirm building restrictions.
Coordinate layout, service design, permissions and finish decisions before ordering.
Progress logically from strip-out and first fix to closing up, joinery and decoration.
Check finishes and functions, close agreed defects and assemble relevant handover information.
Flat refurbishment cost depends on condition, the number of kitchens and bathrooms, electrical and plumbing changes, joinery, floor preparation and finish level. Building management procedures, access restrictions and permitted hours can also affect preliminaries.
Review the lease, freeholder and managing-agent requirements before structural alterations, hard flooring, service changes or noisy work. Planning, listed-building consent or Building Regulations may also apply depending on the property and scope.
We build from the approved project information and coordinate construction within our agreed scope; statutory and professional approvals remain with the appropriate appointed parties.
Choose the relevant local page for a focused service overview and links to connected work.
View the local service page for Acton and its related internal links.
View the local service page for Brentford and its related internal links.
View the local service page for Chelsea and its related internal links.
View the local service page for Ealing and its related internal links.
View the local service page for Fulham and its related internal links.
View the local service page for Kensington and its related internal links.
View the local service page for Notting Hill and its related internal links.
Use these published galleries to explore completed interiors and discuss ideas for your apartment.

Browse the photographs from this published flat renovation project.
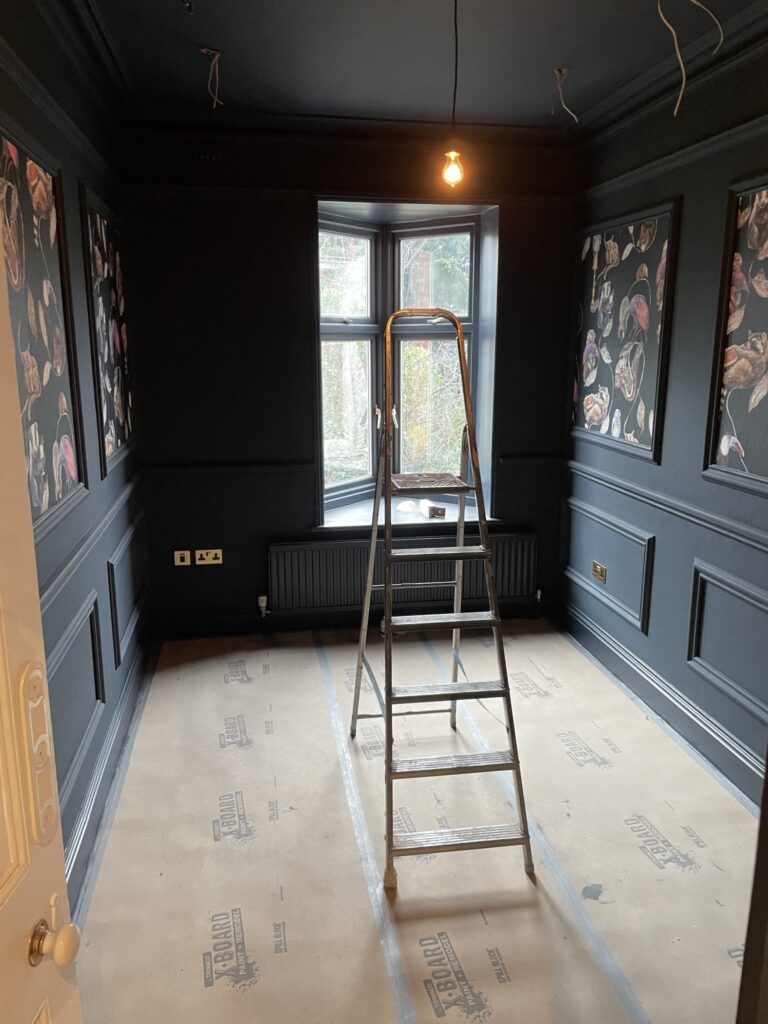
See the bathroom and bedroom gallery from our Chelsea project.
The agreed scope may include strip-out, repairs, services, kitchens, bathrooms, joinery, flooring and decoration. Every project should state clearly what is retained and what is replaced.
Many leases require consent for structural changes, hard flooring, service alterations or any work affecting common parts. Confirm the requirements in writing before starting.
Limited scopes may allow occupation, but whole-flat work often removes safe access to kitchens, bathrooms or services. The practical answer depends on phasing and building rules.
Reliable pricing needs drawings or a clear room schedule, the intended specification, access information and visibility of existing condition. A single rate cannot capture every building constraint.
Yes where structure, services, lease terms and approvals permit. The benefit of each change should be tested against its cost and technical impact.
The programme depends on the rooms involved, changes to services, building access and the lead times for materials and fittings. Share your preferred timing and any building restrictions when discussing the brief so the sequence of work can be considered before a start date is agreed.
Explain the layout, condition and outcome you want. We can then discuss the information needed for the next practical step.