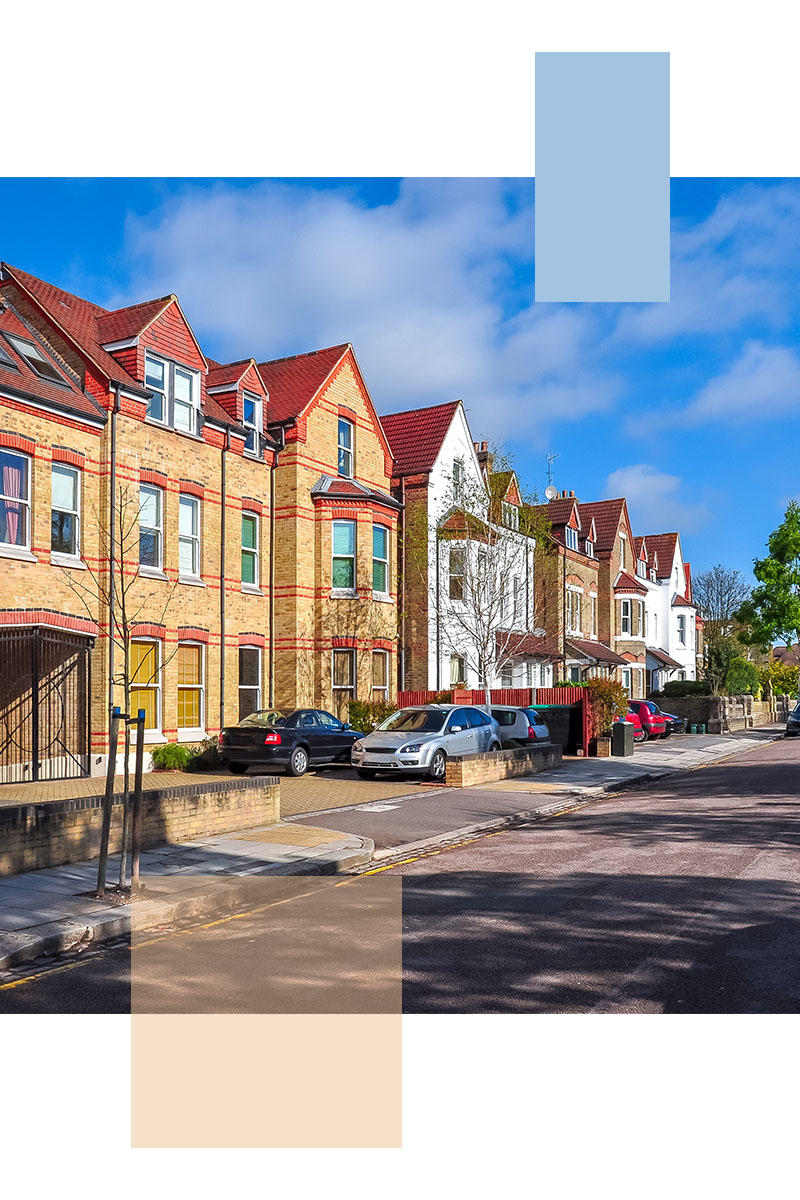
Loft conversion specialists in EalingCreate the room your Ealing home is missing
A well-planned loft conversion can provide an additional bedroom, a quieter place to work, a private suite or flexible space for a growing household — while allowing you to remain in the home and neighbourhood you already know.
Our builders in West London can coordinate this work with house refurbishment in West London as part of a wider improvement to your home.
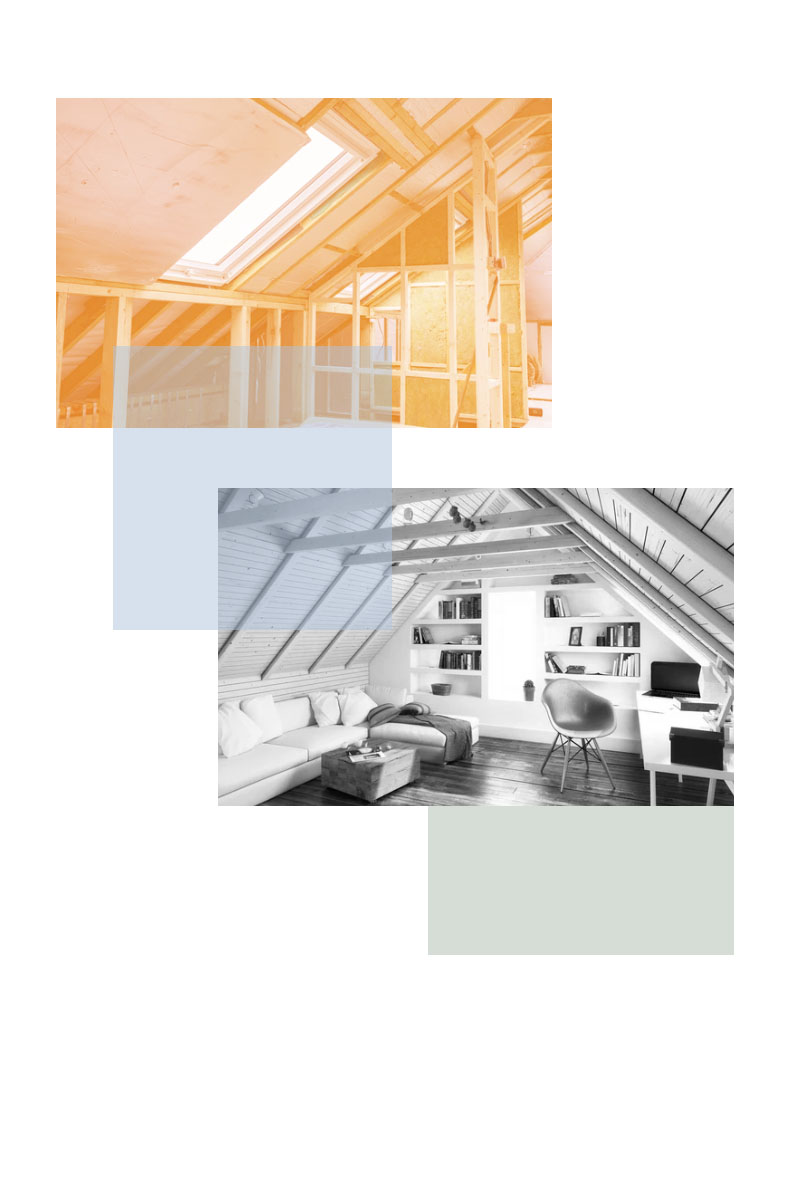
New Line Construction Ltd plans and delivers loft and attic conversions in Ealing around the property, the roof and the way the new room will be used. Headroom, staircase position, daylight, heating, electrical points and storage are considered together so the completed floor feels connected to the rest of the house.
The local service is supported by our wider loft conversion services across West London. Structural work, insulation, services, joinery and decorative finishes can be coordinated within one agreed project scope.