

Flooring
Expert Flooring & Tiling Services: Precision, Style, and Durability
Get in touch with us!
Don’t hesitate and contact us today to get a quote on your next project
Check out all of our services
At New Line Construction Ltd we specialise in enhancing and adding value to beautiful period homes in West London.












Flooring installation that starts with the surface beneath it
New Line Construction installs wood, engineered, laminate and other selected floor finishes as part of individual room upgrades and complete property renovations.
Our construction company in West London can coordinate this work with house refurbishment in West London as part of a wider improvement to your home.
A finished floor can only perform as well as its base. Before installation, we consider the condition, level and moisture risk of the subfloor, the build-up at adjoining rooms and the position of doors, stairs and fitted joinery. This preparation helps achieve cleaner lines, more comfortable transitions and a finish suited to everyday use.
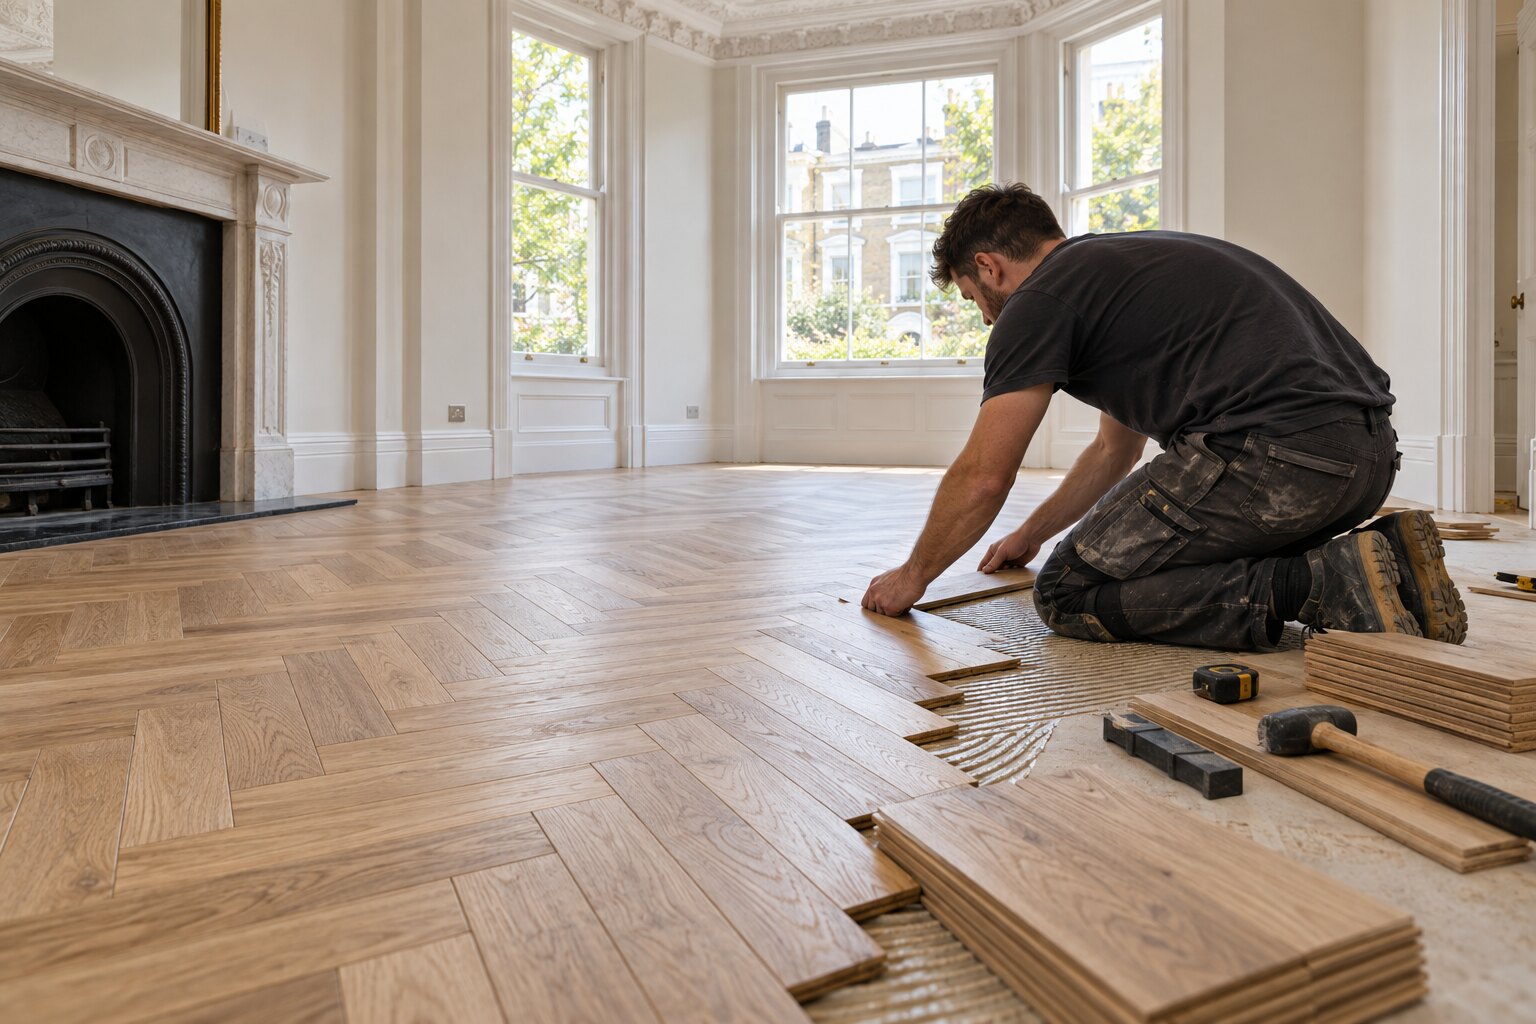
Materials and layouts selected for the room
Engineered wood flooring
Engineered boards offer the appearance of timber with a stable layered construction. Product choice and fitting method are matched to the room and subfloor.
Solid wood flooring
Where conditions are suitable, solid timber creates a long-lasting natural surface. Acclimatisation, movement allowances and finishing need careful attention.
Herringbone and patterned floors
Patterned layouts depend on accurate setting out. We establish centrelines and visible transitions before installation so the pattern relates properly to the room.
Laminate and selected resilient floors
Practical manufactured finishes can provide a consistent appearance and straightforward maintenance. The correct underlay and edge details remain important.
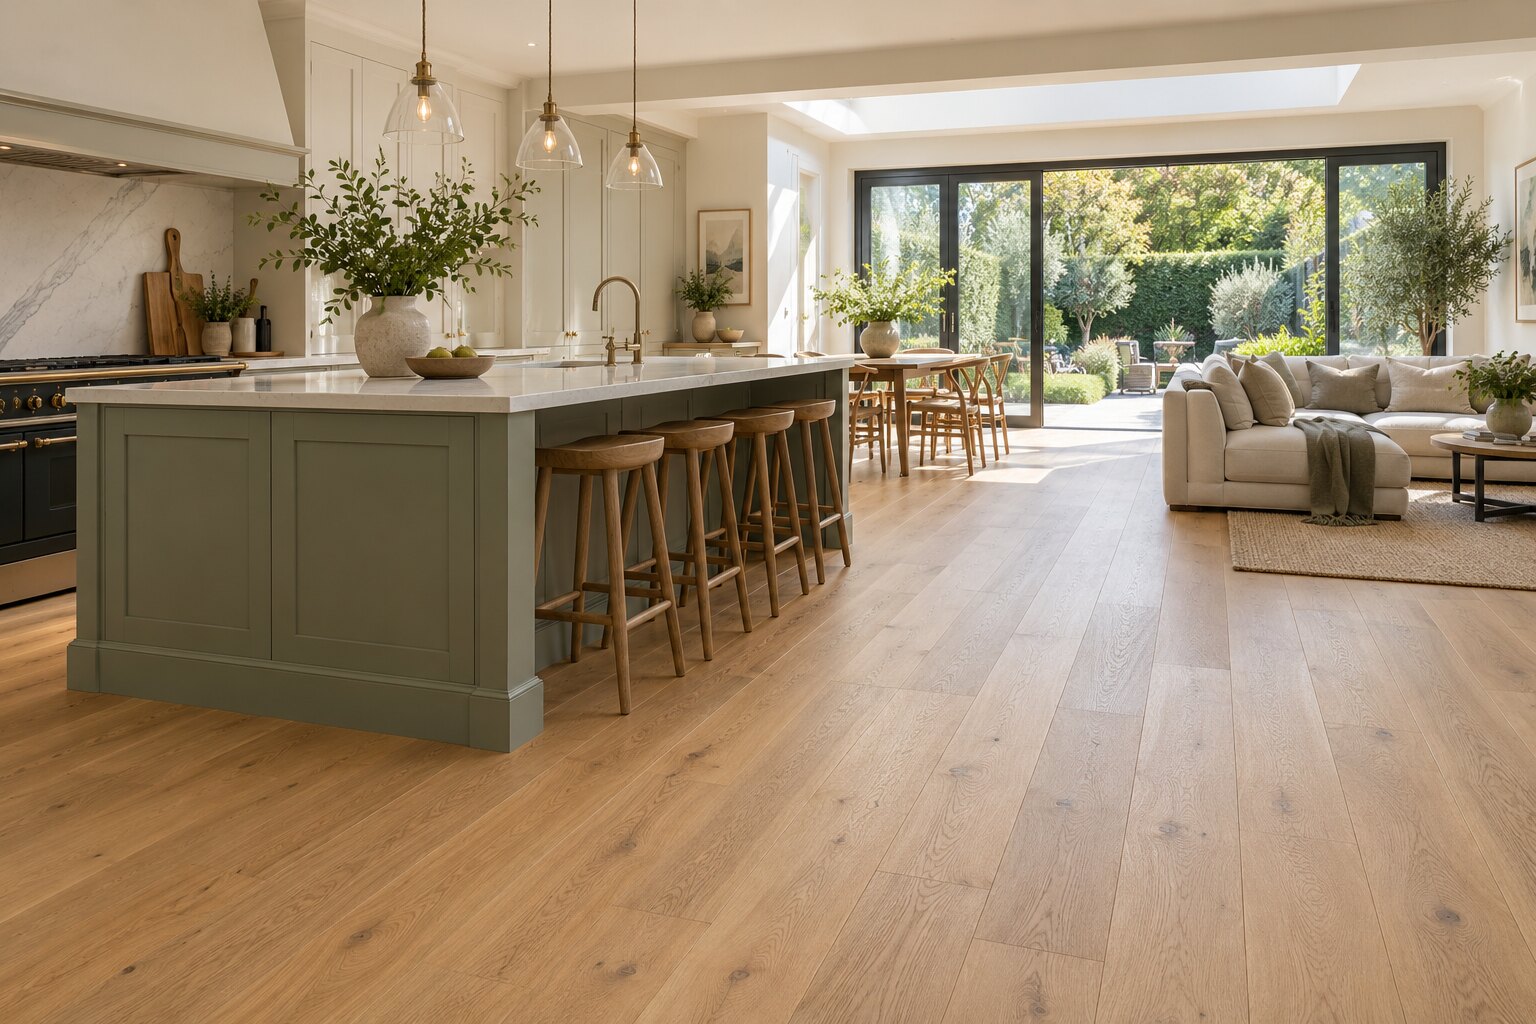
A continuous result across doors, stairs and fitted elements
The most visible problems with flooring often occur at the edges: an uneven threshold, a door that no longer clears the surface, a poorly aligned border or skirting added without considering the final height. Planning these junctions early produces a more deliberate result.
When floors form part of a house renovation or flat renovation, we can coordinate them with kitchens, fitted furniture, doors, decoration and other trades. For ceramic or stone finishes, see our dedicated floor and wall tiling service.
- Removal and assessment of existing finishes
- Subfloor repairs and levelling where required
- Setting out for boards or patterned layouts
- Thresholds and transitions between rooms
- Skirting, trims and door adjustments
From floor assessment to the finished surface
Room review
We inspect the areas, access, existing floor and junctions with adjoining rooms, doors and stairs.
Product and layout
The selected material, board direction, pattern and key thresholds are agreed for the property.
Preparation
Existing finishes are removed where included and the subfloor is prepared for the specified installation method.
Installation
The floor is set out and laid with attention to alignment, perimeter requirements and consistent junctions.
Details and handover
Thresholds, trims and associated finishing work are completed before the area is reviewed with you.
What affects the flooring quotation?
Floor area is only one part of the calculation. Preparation, access, material format, pattern and the number of doorways or detailed edges can make two rooms of the same size very different projects.
We review the actual conditions before defining the scope. This helps distinguish the visible floor finish from the preparation and associated work needed beneath and around it.
Key cost factors
- Floor area, room shape and number of spaces
- Condition and level of the existing subfloor
- Board size, material and fitting method
- Straight, diagonal or herringbone layout
- Removal and disposal of existing finishes
- Thresholds, skirting and door alterations
Flooring installers for West London properties
We install flooring in Ealing, Acton, Brentford, Fulham, Chelsea, Kensington, Notting Hill and surrounding West London areas. If the floor is one part of a broader upgrade, explore our complete range of construction and refurbishment services.
Flooring installation FAQ
Do you prepare the subfloor before installation?
We assess the existing base and include the preparation required for the agreed system in the scope. The exact work depends on its level, stability, condition and the new finish.
Can you install herringbone flooring?
Yes. Patterned flooring requires careful setting out and additional cuts. We agree the orientation and key sightlines before laying begins.
Can flooring be coordinated with a renovation?
Yes. Flooring is often best scheduled after heavy work but before some final fittings. Coordinating the programme helps resolve floor heights, doors, skirting, kitchens and joinery.
Do you remove the old floor?
Removal can be included where required. We review the existing finish, disposal needs and what may be revealed beneath it before finalising the quotation.
Which flooring material should I choose?
The answer depends on appearance, traffic, maintenance, subfloor and room conditions. We can discuss the practical implications of your preferred products before the scope is agreed.
Discuss flooring for your West London property
Tell us which rooms are involved, the finish you are considering and whether the flooring forms part of a wider renovation. We will help establish the next step.