











Reception room repair
Restore proportions with considered lighting, joinery and repairs to retained decorative elements.


Don’t hesitate and contact us today to get a quote on your next project
At New Line Construction Ltd we specialise in enhancing and adding value to beautiful period homes in West London.
Converted Fulham flats can inherit awkward partitions, uneven floors and services added in stages. Refurbishment is an opportunity to correct those layers, retain features worth keeping and create a layout that feels deliberate.
Find out more about our builders in West London and the full range of building and renovation services we provide.
We assess what sits behind the visible finishes before fixing the final specification. This helps distinguish straightforward decoration from work needed to improve wiring, plumbing, ventilation, substrates and sound separation.
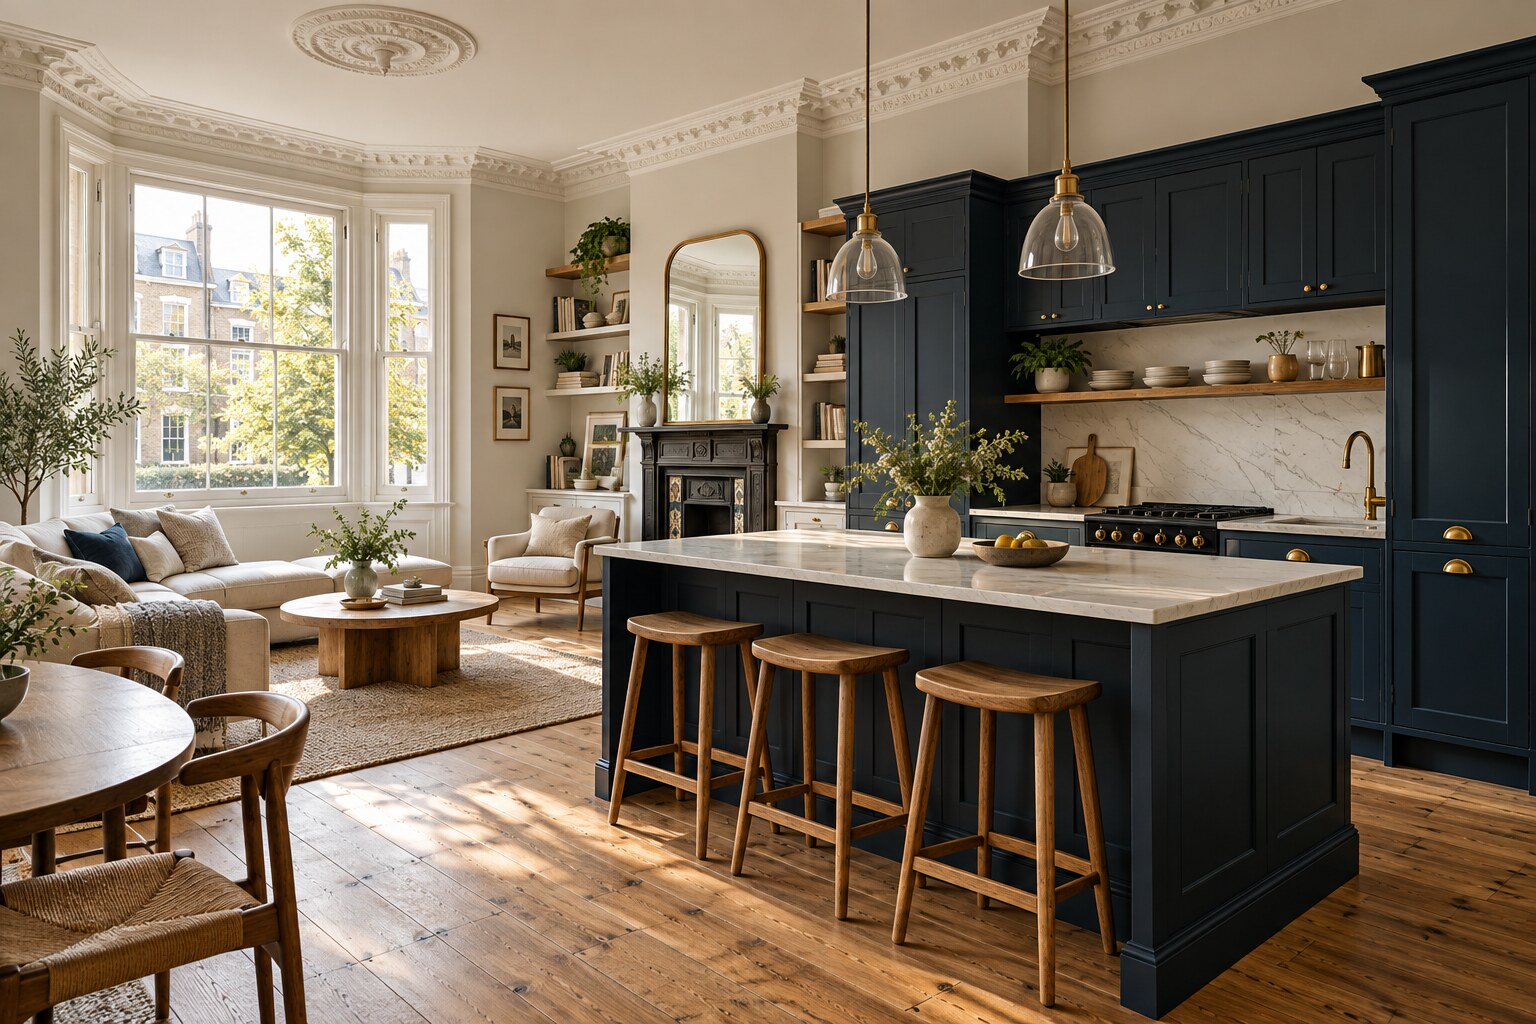
Original detail and contemporary comfort can coexist when repairs and new interventions are clearly planned.
Restore proportions with considered lighting, joinery and repairs to retained decorative elements.
Increase storage and work surface while keeping appliances, extraction and circulation practical.
Use careful setting-out to improve shower, basin and storage space without compromising access.
Level or repair substrates and select build-ups that respond to lease and neighbour considerations.
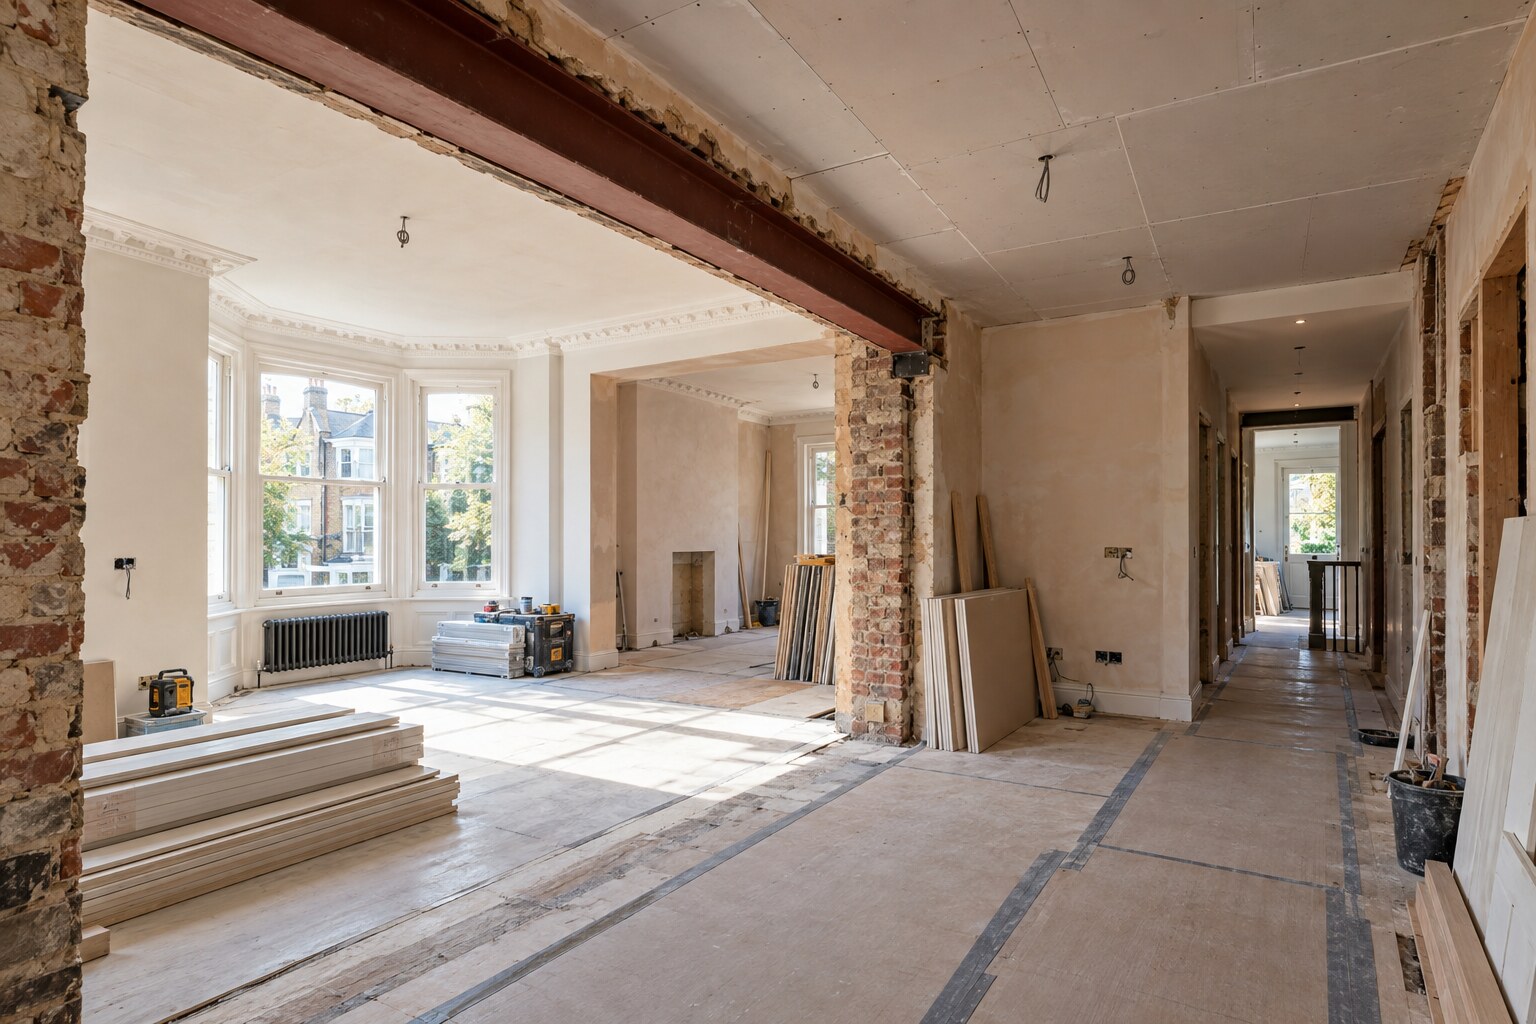
Previous owners may have moved walls, boxed pipes or overlaid floors without complete records. Selective investigation can reveal what is structural, where services run and which surfaces are viable to retain. That information supports honest allowances and fewer surprises.
We sequence repair work before precision finishes. Floors and walls are stabilised, first-fix routes are agreed and wet areas are prepared before joinery, tile, timber and decoration come together.
Early decisions are recorded before they affect structure, first-fix work, ordering or the quality of the finished rooms.
Identify the problems that justify work in each room and across the whole flat.
Measure the apartment, investigate hidden conditions and confirm building restrictions.
Coordinate layout, service design, permissions and finish decisions before ordering.
Progress logically from strip-out and first fix to closing up, joinery and decoration.
Check finishes and functions, close agreed defects and assemble relevant handover information.
Unknown existing conditions deserve a realistic contingency. The main known costs are usually kitchen and bathroom packages, electrical work, floor preparation and any bespoke carpentry needed to use irregular spaces.
Check the lease, freeholder and managing agent before structural changes, new hard flooring or service alterations. Party Wall or planning input may apply depending on the building and scope.
New Line Construction uses the approved and coordinated information supplied for the project. We do not replace the appointed architect, engineer, surveyor, freeholder or statutory authority.
Use these pages to compare the scope or connect the project with related work in the same property.
Explore the connected service and compare how it supports the wider project brief.
Explore the connected service and compare how it supports the wider project brief.
Explore the connected service and compare how it supports the wider project brief.
The cause and construction must be understood first. Solutions may include local repairs, levelling systems or more extensive work, subject to loading, acoustics and floor height.
Yes where condition and the new layout allow. Retention needs protection and thoughtful junctions with new walls, wiring and decoration.
Acoustic improvements can be considered for floors, ceilings, partitions and penetrations. Results depend on construction and flanking paths, so claims should be based on a suitable design.
Consistent setting-out, wall-hung fittings, recessed storage and a sensible door arrangement can improve usable space without forcing oversized products.
It depends on how much existing construction is concealed and the quality of available information. Older altered properties usually justify more contingency than a well-documented modern flat.
Tell us about the current layout, the work you are considering and the finish level you expect. We can then discuss the next practical step.