











Architectural glazing
Coordinate frames, thresholds, drainage and adjacent finishes for a precise garden elevation.


Don’t hesitate and contact us today to get a quote on your next project
At New Line Construction Ltd we specialise in enhancing and adding value to beautiful period homes in West London.
Kensington extensions often sit within complex properties where levels, retained fabric, shared boundaries and exacting finishes all matter. The build needs to respect the design intent while remaining practical to sequence and inspect.
Our construction company in West London can coordinate this work with house refurbishment in West London as part of a wider improvement to your home.
We translate coordinated information into a clear construction order, from protection and enabling works through to structure, services and specialist finishes. Early review of junctions avoids making aesthetic decisions at the point of installation.
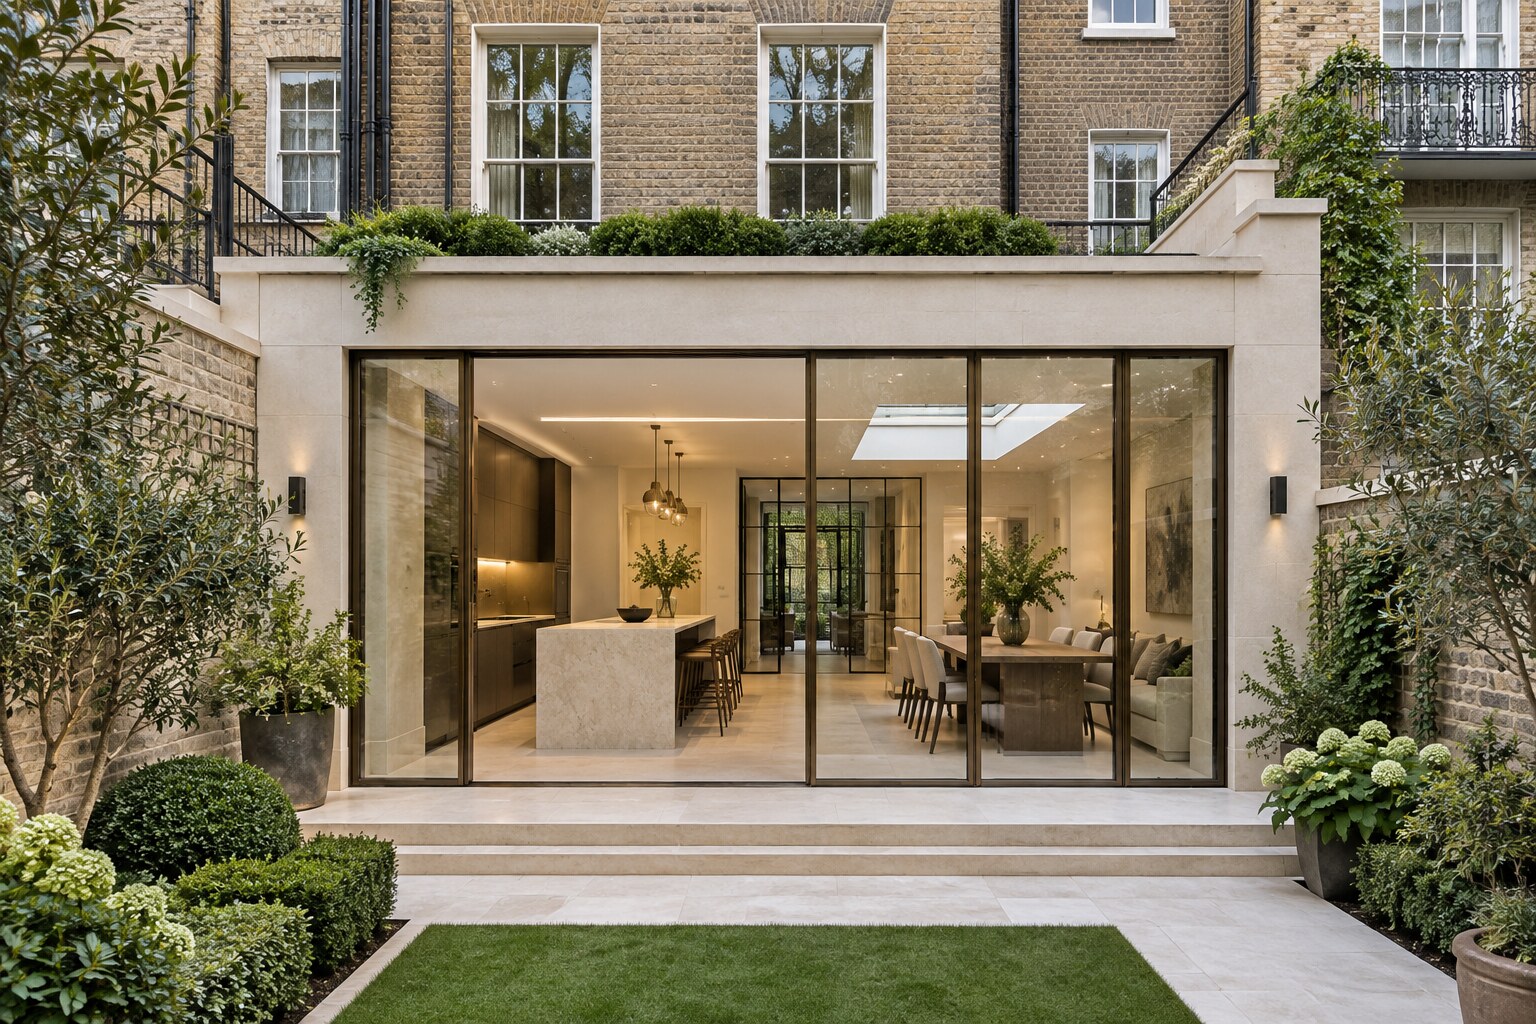
The quality of a high-specification room depends on the layers behind stone, timber, plaster and glazing.
Coordinate frames, thresholds, drainage and adjacent finishes for a precise garden elevation.
Plan media, display, storage and fitted furniture alongside power, ventilation and lighting.
Allow for heating, cooling, lighting and data without letting equipment dominate the interior.
Set out stone, timber and tiled finishes so edges and changes align with the architecture.
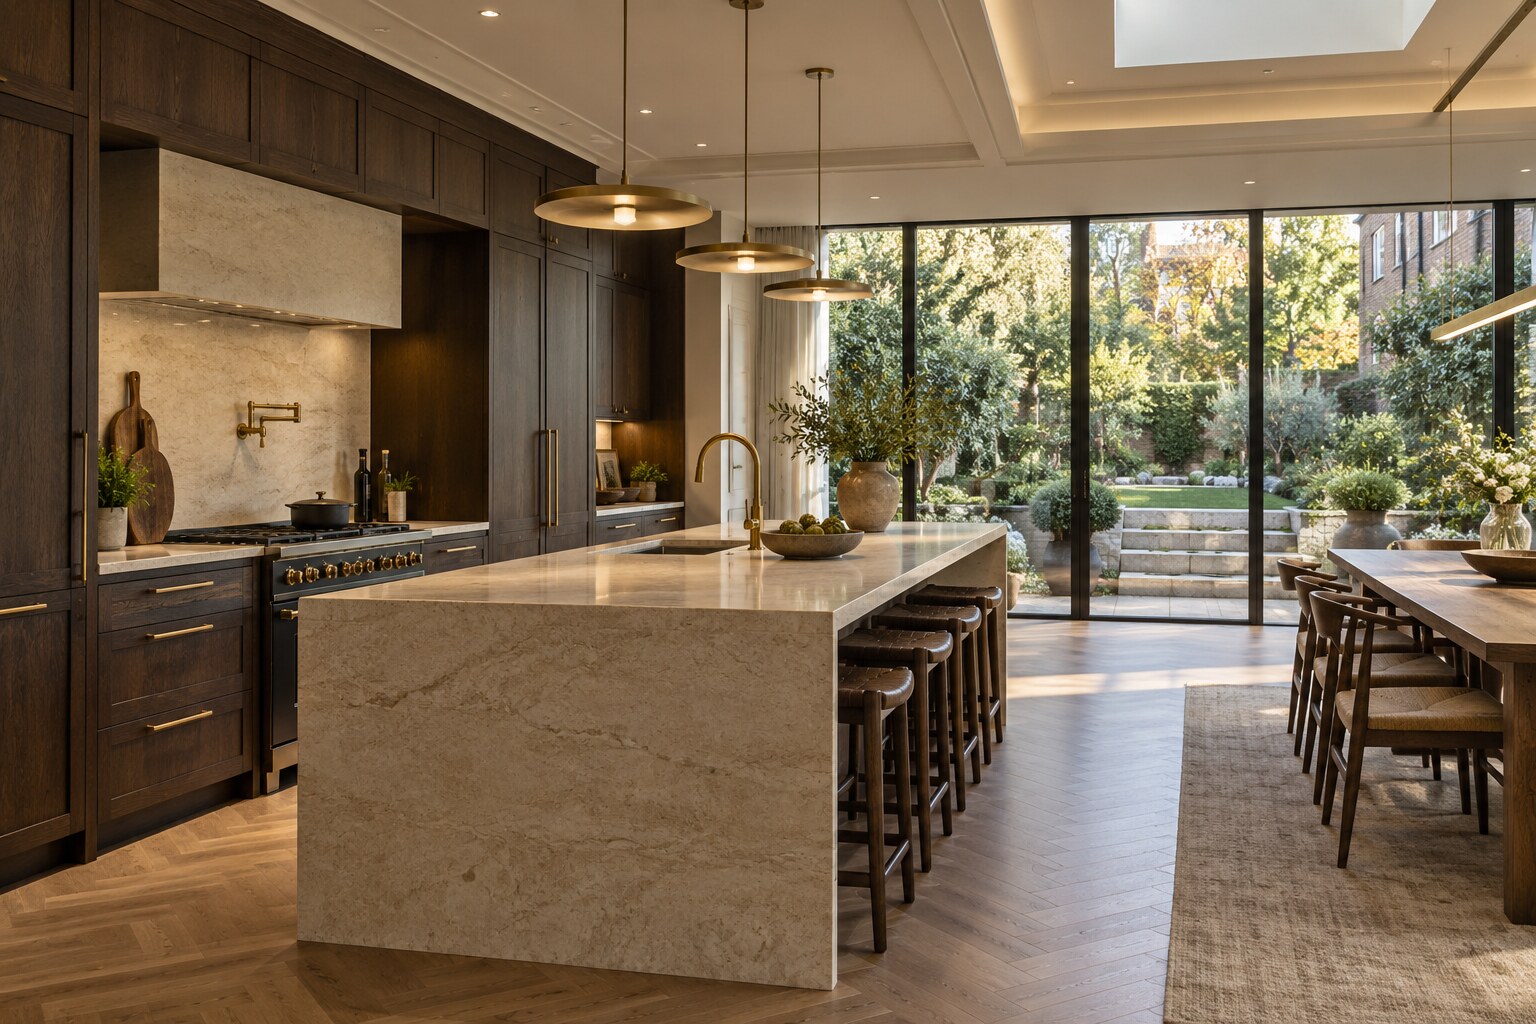
Stone, metalwork, cabinetry and made-to-order glazing depend on accurate openings and agreed datums. We programme surveys and approvals at the point when dimensions are reliable but still leave enough lead time for manufacture. This turns procurement into part of the build strategy rather than an afterthought.
Protection, noise control, loading and waste removal can be as important as the internal sequence. Clear package ownership helps avoid gaps between general construction and specialist installers.
Early decisions are recorded before they affect structure, first-fix work, ordering or the quality of the finished rooms.
Describe the additional space and how it should change daily life.
Review access, levels, drainage, existing construction and neighbouring context.
Bring drawings, structural information, approvals and key selections into one buildable scope.
Move from enabling works and structure through weatherproofing, first fix and interior construction.
Complete details, test relevant systems and review the new rooms against the agreed work.
Specialist products, detailed interfaces, temporary works and access controls can carry substantial cost. A schedule of finishes and package boundaries provides more useful control than a single rate per square metre.
The appointed consultants should confirm planning, heritage, freeholder, Party Wall and statutory requirements. Construction should proceed from the current approved and coordinated information.
New Line Construction uses the approved and coordinated information supplied for the project. We do not replace the appointed architect, engineer, surveyor, freeholder or statutory authority.
Use these pages to compare the scope or connect the project with related work in the same property.
Explore the connected service and compare how it supports the wider project brief.
Explore the connected service and compare how it supports the wider project brief.
Explore the connected service and compare how it supports the wider project brief.
Only after design approval and when critical dimensions are dependable. Lead times should still be checked early so the programme allows for surveys, samples and manufacture.
Yes, provided grilles, controls, speakers, lighting and access panels are coordinated with ceilings and joinery before second fix.
We define protected areas, use appropriate temporary coverings and control access. Some vibration, dust and movement remain unavoidable, so the extent of adjacent work must be understood.
The agreed project structure should make responsibility clear. We can coordinate construction interfaces for packages included within our scope and work with appointed specialists supplying other elements.
They allow colour, texture, edge details and junctions to be assessed before a full area is installed, reducing the risk of an expensive visual mismatch.
Tell us about the current layout, the work you are considering and the finish level you expect. We can then discuss the next practical step.