House Refurbishment in West London

House Refurbishment in West London —

Get in touch with us!

Don’t hesitate and contact us today to get a quote on your next project

Check out all of our services

At New Line Construction Ltd we specialise in enhancing and adding value to beautiful period homes in West London.

House refurbishment across West London

Bring the whole house up to the standard you need

A house refurbishment can improve how your property looks, feels and functions without treating every room as a separate project. Layout, services, storage and finishes are considered together so the result is coherent from one space to the next.

Find out more about our construction company in West London and the full range of building and renovation services we provide.

New Line Construction Ltd carries out house and property refurbishment work across West London. The scope can range from coordinated interior upgrades to a wider programme involving room reconfiguration, plumbing, electrical work, carpentry, flooring, tiling and decoration.

We begin with the existing property and the intended outcome. This helps establish what should be retained, what needs to change and which decisions must be made before construction starts.


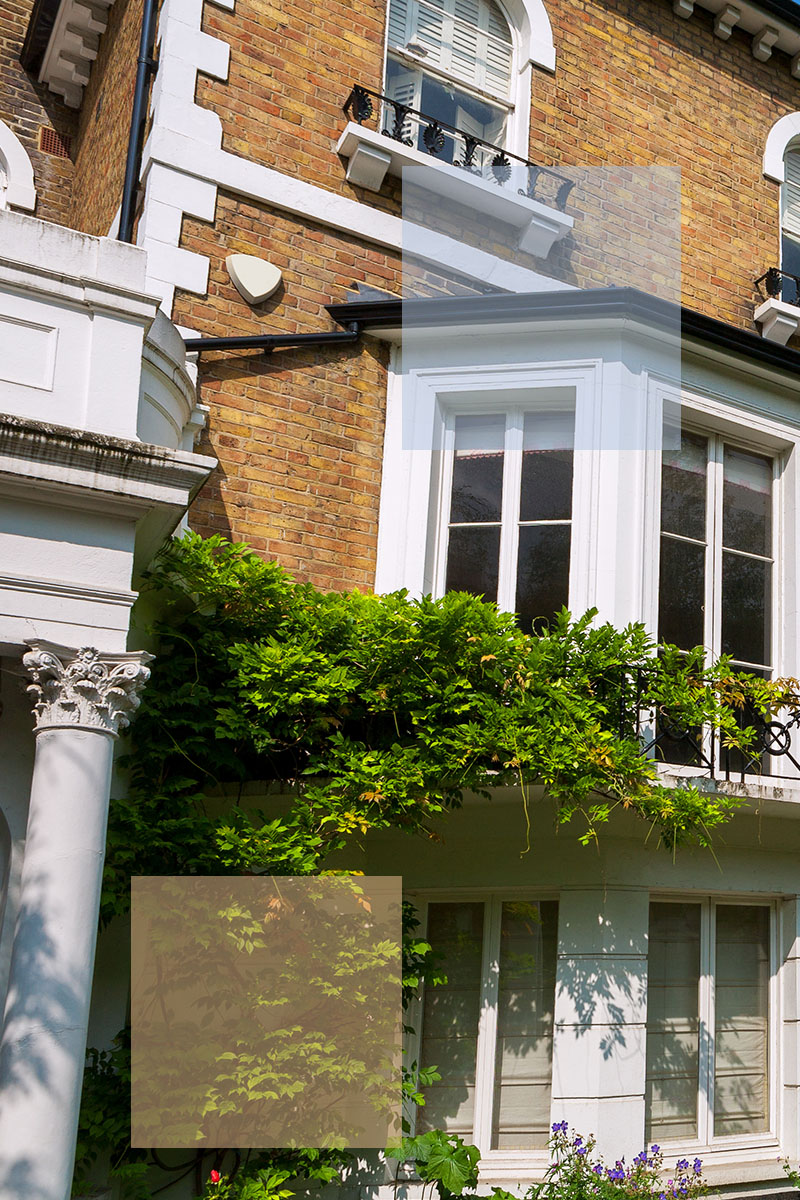
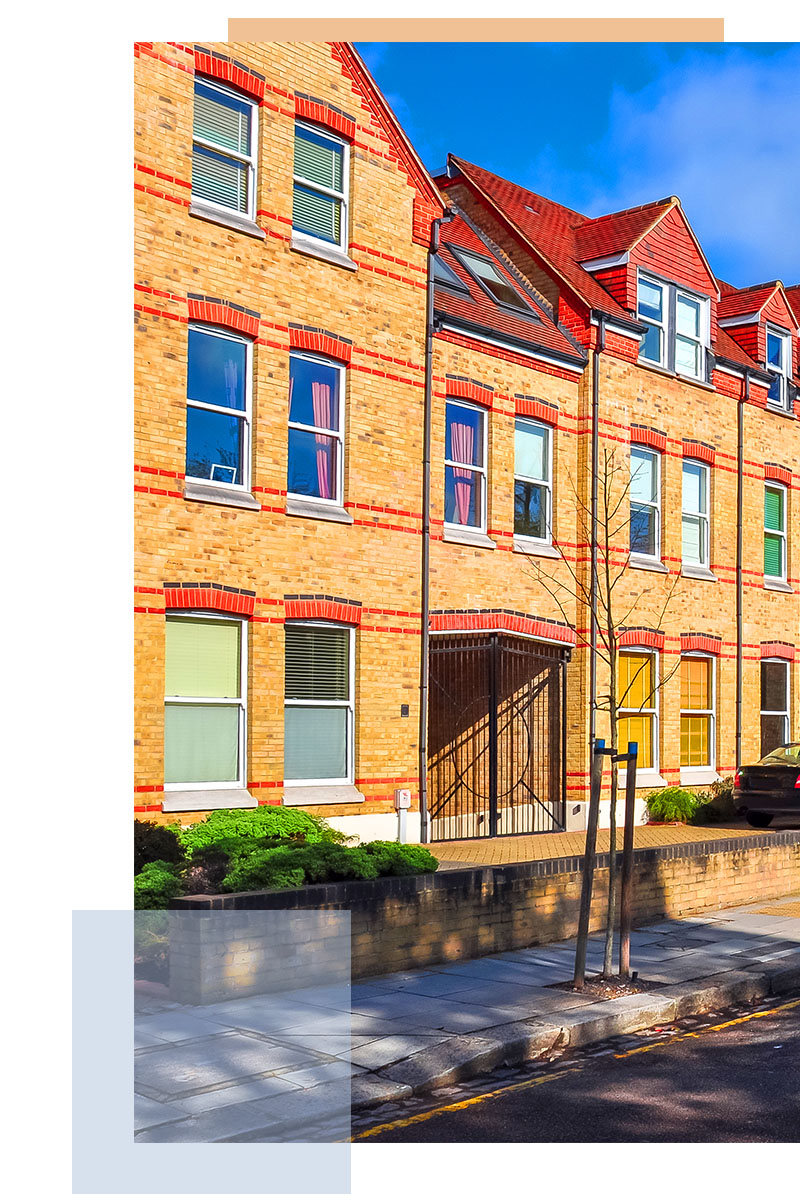

Refurbished living space in a West London period home

One coordinated scopeRooms, services and finishes are planned as connected parts of the same home.
Decisions made earlyThe brief and specification help define the work before construction begins.
Practical daily useStorage, lighting, heating and movement through the house shape the design.

A complete refurbishment brief

What can a house refurbishment include?

The exact scope depends on the condition of the property and the changes required. A complete project may combine technical upgrades with detailed interior work, while a more focused refurbishment may concentrate on selected floors or rooms.

Layout and structural changes

Reconfigured rooms, widened openings and better connections between spaces can improve circulation and make the existing floor area more useful. Structural alterations require appropriate design and support.

Electrical, plumbing and heating

A refurbishment is an opportunity to review essential services before walls, floors and ceilings are finished. Socket positions, lighting, heating and plumbing routes should reflect the final room layouts.

Kitchens, bathrooms and joinery

Rooms with several trades need careful sequencing. Cabinetry, sanitary fittings, tiling, ventilation and service connections are planned around dimensions and the chosen specification.

Floors, walls and decoration

Plastering, flooring, woodwork, painting and final details create continuity between rooms. Samples and junction details should be resolved before installation to avoid a collection of disconnected finishes.


Joinery and interior finishes in a refurbished London home
Plan the details before finishing

A refurbished home should work as one connected interior

The quality of a home refurbishment is often determined by decisions that are easy to overlook at the beginning. Door positions, storage depths, lighting controls, radiator locations and transitions between floor finishes all affect how comfortable the completed home feels.

Period properties may also contain uneven walls, altered services or original features that need to be retained, repaired or carefully integrated. The design and programme should respond to the actual condition of the building rather than assume that every room begins from a uniform shell.

Where more fundamental structural or spatial change is required, explore our house renovation services. The final scope should match the property and the scale of transformation, regardless of which everyday term is used to describe the work.

A managed refurbishment process

A clear sequence from the first brief to handover

A whole-house project contains many connected decisions. Establishing the brief, specification and order of work early helps reduce clashes between trades and late changes to completed areas.

01

Define the brief

We discuss the rooms, priorities, intended finishes, budget and household constraints.

02

Review the property

Existing layouts, services, finishes and visible constraints inform the proposed scope.

03

Agree the specification

The required work and chosen standards form the basis of the quotation and programme.

04

Coordinate the work

Preparation, services, construction, joinery and finishing are organised in sequence.

05

Finish and hand over

Final details are reviewed and the completed areas are prepared for use.

Budget and scope

What affects house refurbishment cost?

Floor area matters, but it does not describe the whole project. The condition of the existing building, structural work, replacement services, number of kitchens or bathrooms and the selected finish all influence cost.

Two homes of a similar size can require very different work. One may need mainly decorative upgrades and joinery, while another requires rewiring, plumbing changes, wall alterations and extensive preparation before finishes can begin.

A quotation should follow a defined brief and specification. Items that have not yet been selected can be identified clearly so the budget is not based on an undefined standard of finish.

Changes beyond the existing footprint

Combine refurbishment with additional space

A refurbishment can be coordinated with work that changes the size of the property. Planning the projects together helps align floor levels, heating, electrics, joinery and decorative finishes across old and new areas.

Our house extensions in West London can create more ground-floor living space, while our loft conversion services can add a bedroom, office or private suite above.

The best approach depends on the property, the existing layout and whether the priority is to improve current rooms, add floor area or achieve both within one programme.

Technical considerations

Approvals, structure and occupied homes

Decorative work may not require formal approval, but structural changes and certain alterations can involve Building Regulations, specialist calculations or other procedures. The requirements depend on the work and the individual property.

If the household remains in the property, the programme must account for access, dust protection, temporary loss of rooms and safe separation from the work. Some scopes are easier to deliver when areas are vacated in stages.

These constraints should be discussed before the sequence is agreed so that the programme reflects how the property will actually be used during construction.

Local refurbishment services

House refurbishment across West London

Explore the location-specific pages for homeowners planning refurbishment work in different parts of West London.

See examples from our project galleries

Browse photographs of our published work and tell us which details you would like to discuss for your own home.

Ealing Broadway — project photograph

Ealing Broadway

View the published photographs from our Ealing Broadway project.

Explore all projects

Common questions

House refurbishment FAQ

What is included in a full house refurbishment?

The scope can include layout changes, electrical and plumbing work, heating, plastering, kitchens, bathrooms, joinery, flooring and decoration. The actual package should be defined around the property and the agreed brief.

Can the refurbishment be completed in stages?

Some projects can be divided by floor or area, but shared services and finishes need to be considered across the whole programme. Phasing should avoid repeatedly opening completed work or creating unnecessary duplication.

Can we live in the house during refurbishment?

It depends on the scale of work, access and whether essential rooms and services remain usable. Where occupation is practical, protection and sequencing should be agreed before construction begins.

How long does a property refurbishment take?

The programme depends on property size, condition, structural work, approvals, specification and product lead times. A meaningful timeframe follows a review of the property and an agreed scope.

Should finishes be selected before work starts?

Key items and standards should be identified early because dimensions, service positions and lead times can affect construction. Not every colour needs to be fixed immediately, but the specification must be developed far enough to support pricing and sequencing.

What do you need to prepare a refurbishment quotation?

Send your property location, the rooms involved, your priorities and any available drawings or photographs. Include your preferred timing and whether the house will be occupied. A detailed quotation needs an agreed scope, specification and review of the property conditions.

Discuss your property

Talk to us about your house refurbishment

Tell us which parts of the property need attention and what you want the completed home to provide. We can discuss the brief, practical constraints and the next steps required to define the work.