











Layout and circulation
Doorways, internal openings and room connections can be reconsidered where the existing arrangement wastes space or interrupts movement through the house. Structural alterations require appropriate design and support.


Don’t hesitate and contact us today to get a quote on your next project
At New Line Construction Ltd we specialise in enhancing and adding value to beautiful period homes in West London.
A well-planned refurbishment can make an existing home easier to use, more comfortable and visually coherent without treating every room as a separate job.
Find out more about our builders in West London and the full range of building and renovation services we provide.
New Line Construction Ltd carries out house refurbishment in Brentford for homeowners who need more than surface decoration. A project may include room alterations, electrical and plumbing upgrades, heating, kitchens, bathrooms, flooring, fitted joinery, plastering and decoration.
We start with the condition of the property and the way the household wants to use it. This helps distinguish necessary building work from optional improvements and creates a clearer basis for the specification, budget and programme.

The scope should respond to the actual property. Some houses need targeted upgrades; others require several rooms and building services to be addressed together.
Doorways, internal openings and room connections can be reconsidered where the existing arrangement wastes space or interrupts movement through the house. Structural alterations require appropriate design and support.
Electrical points, lighting, plumbing and heating should suit the proposed layout. Reviewing these elements before walls and floors are finished helps prevent avoidable rework later.
Cabinetry, sanitary fittings, tiling, ventilation and service connections need accurate coordination. Product dimensions and lead times should inform the construction sequence.
Doors, skirting, storage, flooring, plasterwork and paint create continuity between rooms. Junctions and transitions should be resolved before installation rather than improvised at the end.
For a broader overview, see our house refurbishment services across West London.
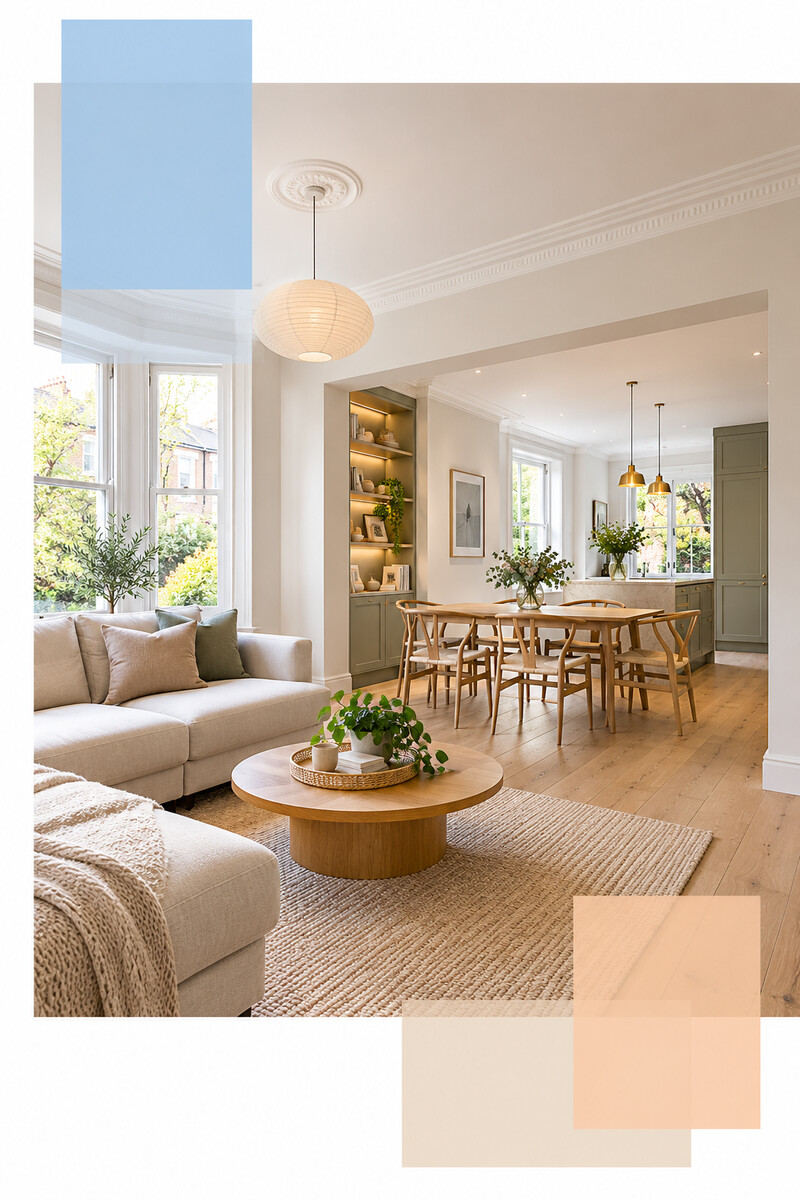
The quality of a refurbished interior depends on decisions made before the final surfaces appear. Existing walls may need preparation, floors may require levelling, and older services can affect the position of new fittings.
Lighting controls, sockets, radiators, door swings and storage depths all influence daily comfort. When they are considered alongside furniture and movement through the rooms, the finished home feels deliberate rather than assembled one decision at a time.
Where the project involves extensive structural change or a fundamental reorganisation of the property, our house renovation service in Brentford may be the more appropriate route.
We identify the rooms involved, practical problems and intended level of finish.
The layout, visible condition, services and access inform the proposed work.
Known requirements and specifications provide a basis for pricing and planning.
Preparation, building work, services, joinery and finishes are organised in sequence.
Final items are checked before the refurbished spaces are prepared for use.
Cost depends on more than floor area. The existing condition, structural work, replacement services, number of kitchens or bathrooms and standard of finishes all matter.
Two similar-sized houses can require very different levels of preparation. A quotation is most useful when it follows a defined scope and identifies undecided items clearly.
If the existing rooms can meet the household’s needs, better planning and refurbishment may be sufficient. Where additional floor area is necessary, a house extension in Brentford can be coordinated with the interior work.
Planning the scopes together helps align heating, electrical work, floor levels, joinery and decoration across existing and new spaces.
That depends on access, dust, noise and whether essential rooms and services remain safely available. Some projects can be phased by floor or zone, while more extensive programmes are easier to deliver in a vacant property.
The practical arrangement should be discussed before the programme is agreed so the sequence reflects how the home will be used.
The scope can include layout changes, services, plastering, kitchens, bathrooms, joinery, flooring and decoration. It should be defined around the individual property.
Duration depends on the size and condition of the house, structural work, specification, approvals and product lead times. A meaningful programme follows an agreed brief.
Phasing may be possible, but shared services and transitions should be planned across the whole project to avoid reopening completed areas.
Items that affect dimensions, services or lead times should be selected early. Decorative colours can follow later, but the specification must support pricing and construction.
Tell us what needs to change and how you want the completed home to work. We can discuss the property, constraints and next steps needed to define the project.