











Kitchen and dining hub
Position preparation, eating and social space so several people can use the room without crossing the working triangle.


Don’t hesitate and contact us today to get a quote on your next project
At New Line Construction Ltd we specialise in enhancing and adding value to beautiful period homes in West London.
Many Ealing houses offer generous plots but ground floors divided into rooms that no longer suit family life. An extension can bring cooking, dining and relaxed seating together while retaining a separate front room or quiet workspace.
Our construction company in West London can coordinate this work with house refurbishment in West London as part of a wider improvement to your home.
We look beyond the new footprint to test storage, circulation, views and the way the house changes throughout the day. This leads to a more balanced brief for structure, glazing, heating, electrics and fitted elements.
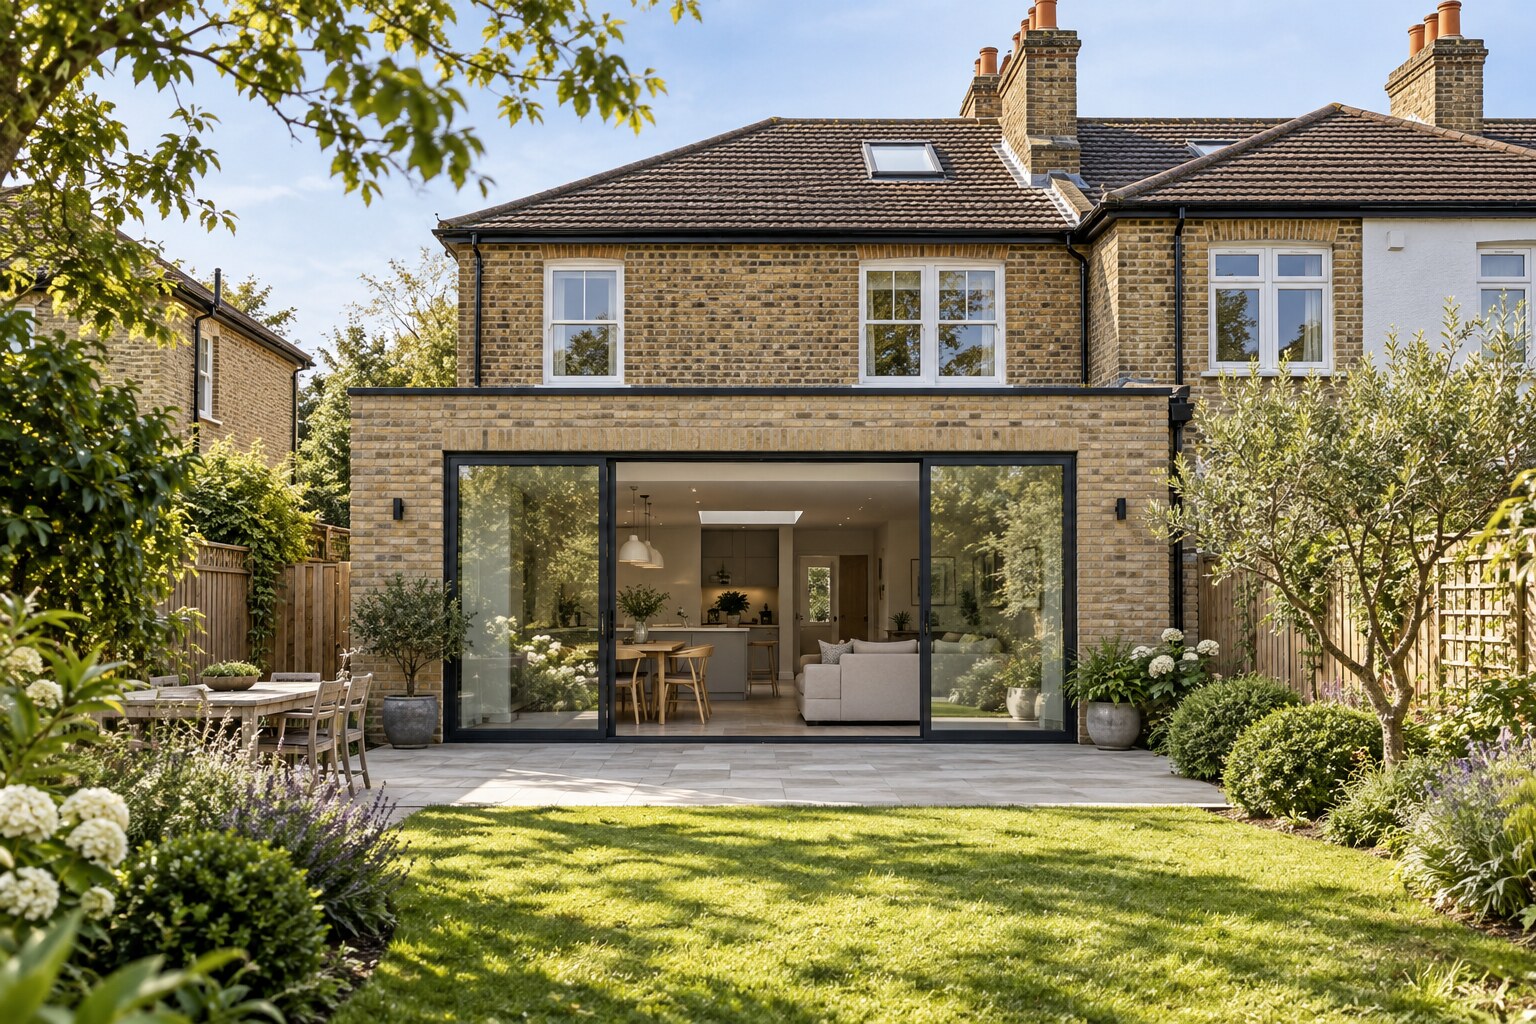
Open-plan living works best when each activity has a clear place and the room can adapt over time.
Position preparation, eating and social space so several people can use the room without crossing the working triangle.
Use doors, windows and seating positions to make the garden part of the daily view.
Plan pantry, utility and household storage before the remaining wall space is consumed by glazing.
Keep a front reception or snug separate so the home offers both shared and private space.
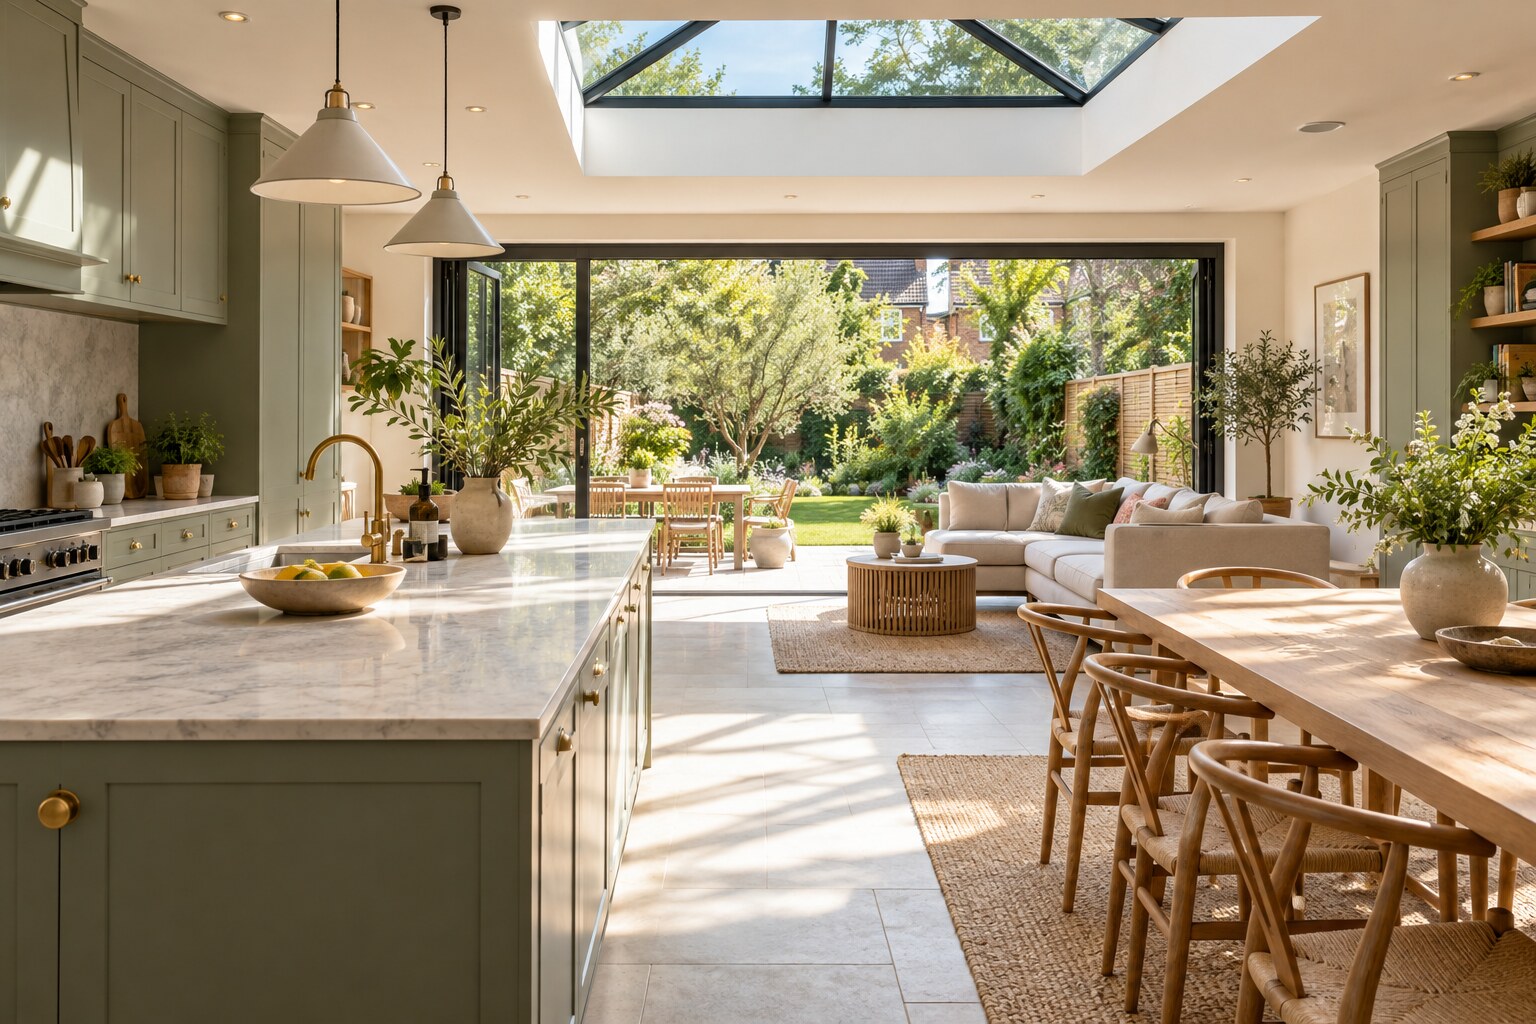
Large openings can transform the relationship with the garden, but comfort also depends on orientation, shading, ventilation and heating. We coordinate the building fabric and services with the intended glazing so the room remains usable on bright summer afternoons and colder winter mornings.
Family homes often need a predictable sequence and clear decisions about temporary kitchen or washing facilities. We map the disruptive stages in advance and group service shutdowns wherever the work allows.
Early decisions are recorded before they affect structure, first-fix work, ordering or the quality of the finished rooms.
Describe the additional space and how it should change daily life.
Review access, levels, drainage, existing construction and neighbouring context.
Bring drawings, structural information, approvals and key selections into one buildable scope.
Move from enabling works and structure through weatherproofing, first fix and interior construction.
Complete details, test relevant systems and review the new rooms against the agreed work.
Kitchen specification, glazing, structural steel, roof design and changes to the original ground floor are usually major allowances. A simple shell with a complex interior can cost more than a larger but straightforward addition.
The required approvals depend on the property and proposal. Confirm planning or permitted development, Building Regulations, structural calculations and any Party Wall matters through the relevant professionals.
New Line Construction uses the approved and coordinated information supplied for the project. We do not replace the appointed architect, engineer, surveyor, freeholder or statutory authority.
Use these pages to compare the scope or connect the project with related work in the same property.
Explore the connected service and compare how it supports the wider project brief.
Explore the connected service and compare how it supports the wider project brief.
Explore the connected service and compare how it supports the wider project brief.
Rear and side-return schemes are common starting points, but the best choice depends on plot shape and the missing functions. We recommend testing the internal plan before choosing the external form.
Use furniture zones, lighting layers, ceiling changes, storage and circulation routes to give activities definition without rebuilding walls.
It can be considered alongside insulation, floor build-up, controls and the existing heating system. Levels and finishes need to be coordinated early.
It can if daylight is considered only at the new rear elevation. Roof glazing, internal openings and the layout of tall units can help carry light deeper into the home.
Potentially. Coordinating both may reduce repeated disruption and align services, but the programme, access, budget and household arrangements require careful planning.
Tell us about the current layout, the work you are considering and the finish level you expect. We can then discuss the next practical step.