











Principal suite planning
Coordinate bedroom, dressing and bathroom spaces around privacy, storage and service access.


Don’t hesitate and contact us today to get a quote on your next project
At New Line Construction Ltd we specialise in enhancing and adding value to beautiful period homes in West London.
A comprehensive Chelsea renovation can reposition the way an apartment is entered, lived in and maintained. It may involve structural alterations, new services, redesigned wet rooms and bespoke interiors, all within a building that places strict demands on access and approvals.
Explore the wider services from our builders in West London, including flat refurbishment in West London for projects focused on renewing existing rooms and finishes.
We coordinate the construction sequence around design information and specialist lead times. The focus is not only visual quality: concealed services, access panels, ventilation and future maintenance must remain workable after the final finishes are installed.
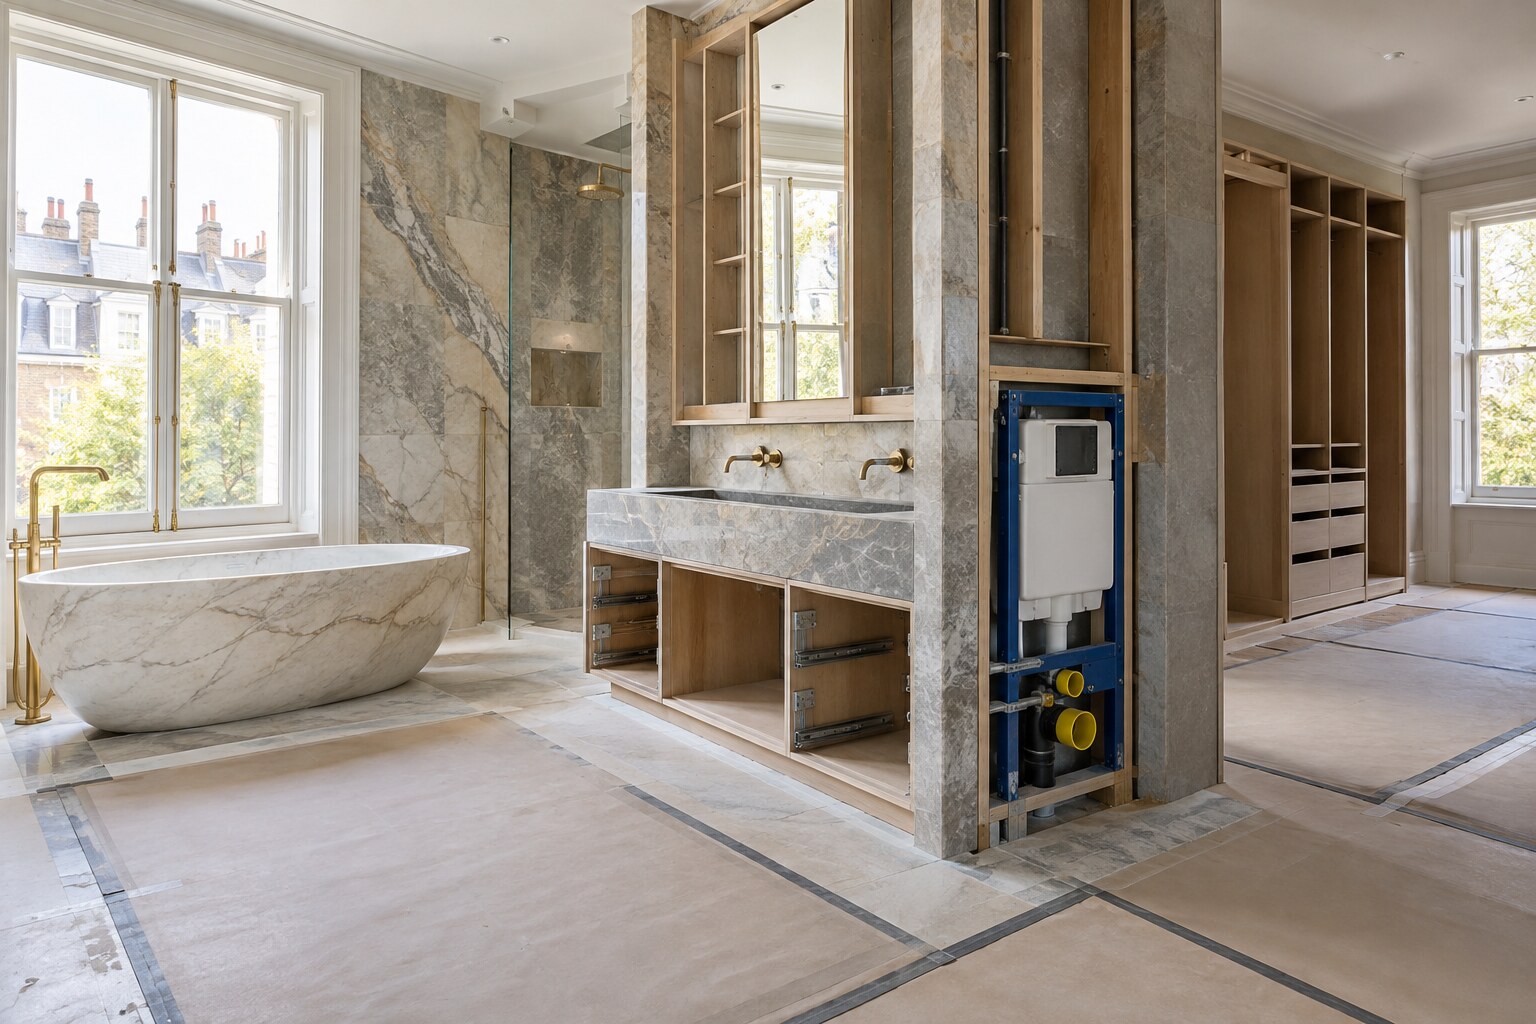
The quietest interiors are usually supported by the most disciplined coordination.
Coordinate bedroom, dressing and bathroom spaces around privacy, storage and service access.
Use openings, doors and joinery to create a composed route through formal and informal rooms.
Align cabinetry, stone, appliances, lighting and ventilation before production.
Integrate controls, data, heating and ventilation into ceilings and joinery without compromising maintenance.
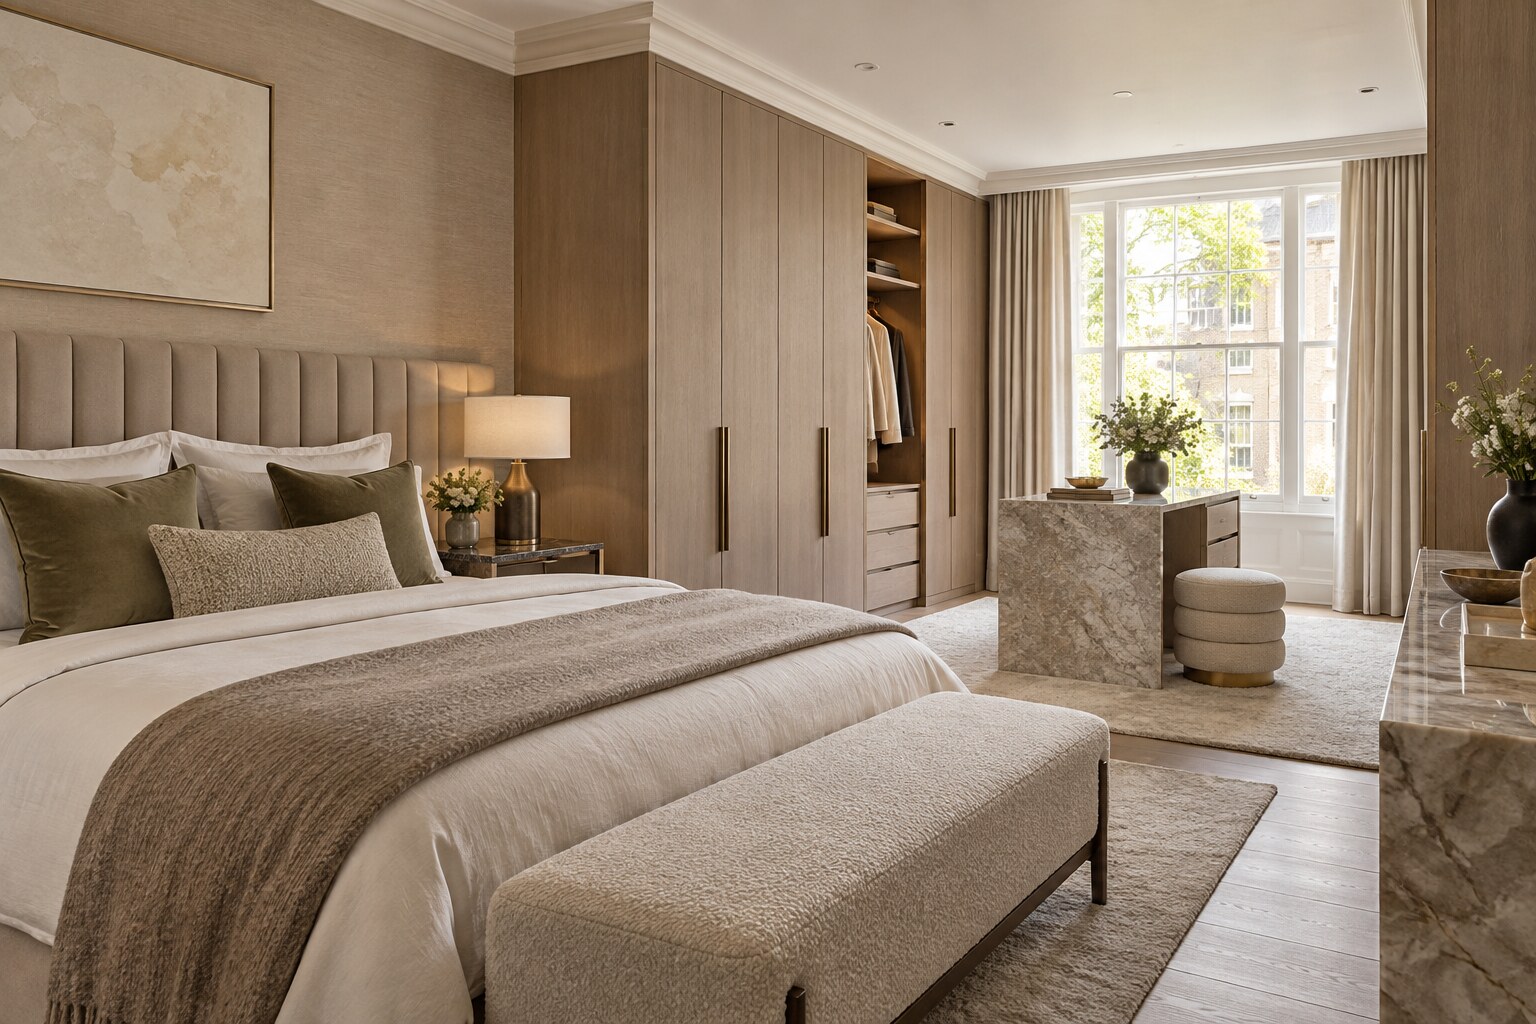
A concept image cannot tell an installer where every joint, access panel or control belongs. Detailed elevations, schedules and coordinated service drawings translate the design into packages that can be priced, approved and built. Site benchmarks then define the expected finish.
We protect communal routes, plan specialist deliveries and release work only when prerequisites are complete. Completed rooms are controlled carefully so later trades do not erode the quality already achieved.
Early decisions are recorded before they affect structure, first-fix work, ordering or the quality of the finished rooms.
Identify the problems that justify work in each room and across the whole flat.
Measure the apartment, investigate hidden conditions and confirm building restrictions.
Coordinate layout, service design, permissions and finish decisions before ordering.
Progress logically from strip-out and first fix to closing up, joinery and decoration.
Check finishes and functions, close agreed defects and assemble relevant handover information.
Structural change, high-specification services, bespoke joinery and specialist finishes are major variables. A cost plan should also recognise professional approvals, management obligations, surveys and protection.
Chelsea apartment projects can require freeholder, managing-agent, planning, listed-building, structural and Building Regulations input. Confirm the route and documentation before construction commitment.
New Line Construction uses the approved and coordinated information supplied for the project. We do not replace the appointed architect, engineer, surveyor, freeholder or statutory authority.
Use these pages to compare the scope or connect the project with related work in the same property.
Explore the connected service and compare how it supports the wider project brief.
Explore the connected service and compare how it supports the wider project brief.
Explore the connected service and compare how it supports the wider project brief.
Products affecting structure, services, dimensions or lead times need early decisions. A staged schedule can leave purely decorative choices until later.
Potentially, subject to permissions, external equipment, routes, drainage, power and maintenance access. The solution requires appropriate specialist design.
Approved shop drawings, interface reviews, verified dimensions and a clear responsibility matrix reduce gaps between designer, main contractor and specialist.
A comprehensive renovation usually makes occupation impractical because of service shutdowns, dust, security and limited safe access.
Controlled access, suitable floor and joinery protection, an ordered completion sequence and timely defect reviews prevent avoidable damage.
Tell us about the current layout, the work you are considering and the finish level you expect. We can then discuss the next practical step.