

Carpentry & Joinery
Expert Carpentry Services for Beautiful, Custom Woodwork Solutions
Get in touch with us!
Don’t hesitate and contact us today to get a quote on your next project
Check out all of our services
At New Line Construction Ltd we specialise in enhancing and adding value to beautiful period homes in West London.












Bespoke woodwork designed for the property, not adapted as an afterthought
New Line Construction provides carpentry and joinery services for individual commissions, room upgrades and complete property refurbishments across West London.
Find out more about our construction company in West London and the full range of building and renovation services we provide.
Well-planned joinery makes difficult spaces useful and gives an interior a consistent finish. We consider proportions, access, storage, surrounding materials and how the room will be used before agreeing the design. The result may be a staircase, fitted shelving, new doors, wall panelling or a completely bespoke built-in feature.
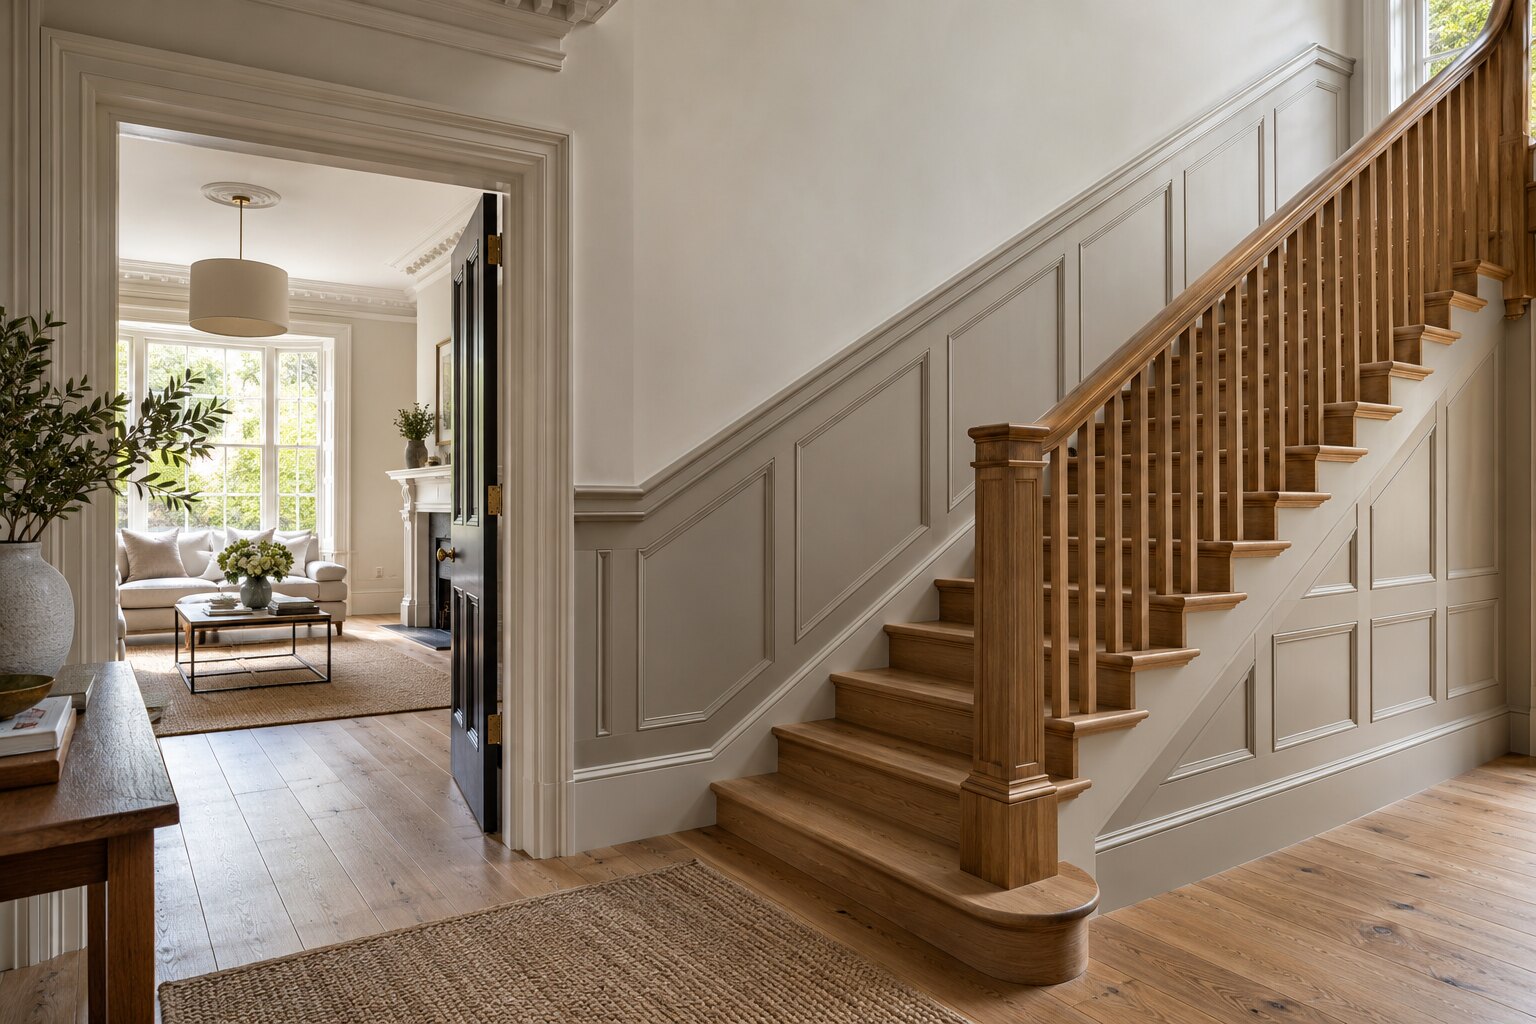
Joinery for storage, circulation and architectural detail
The scope can range from essential second-fix carpentry to a prominent bespoke feature.
Built-in storage
Alcove units, shelving, cupboards, window seats and under-stair storage can be configured around the available space and the items you need to keep organised.
Staircases and balustrades
We can repair, alter or create staircase elements and coordinate handrails, balustrades and surrounding finishes as part of wider building work.
Doors, frames and trim
Interior doors, architraves, skirting boards and other finishing details are measured and installed to create clean junctions throughout the property.
Panelling and feature joinery
Wall panelling, media units, radiator covers and individual timber details can add character while solving a practical requirement.
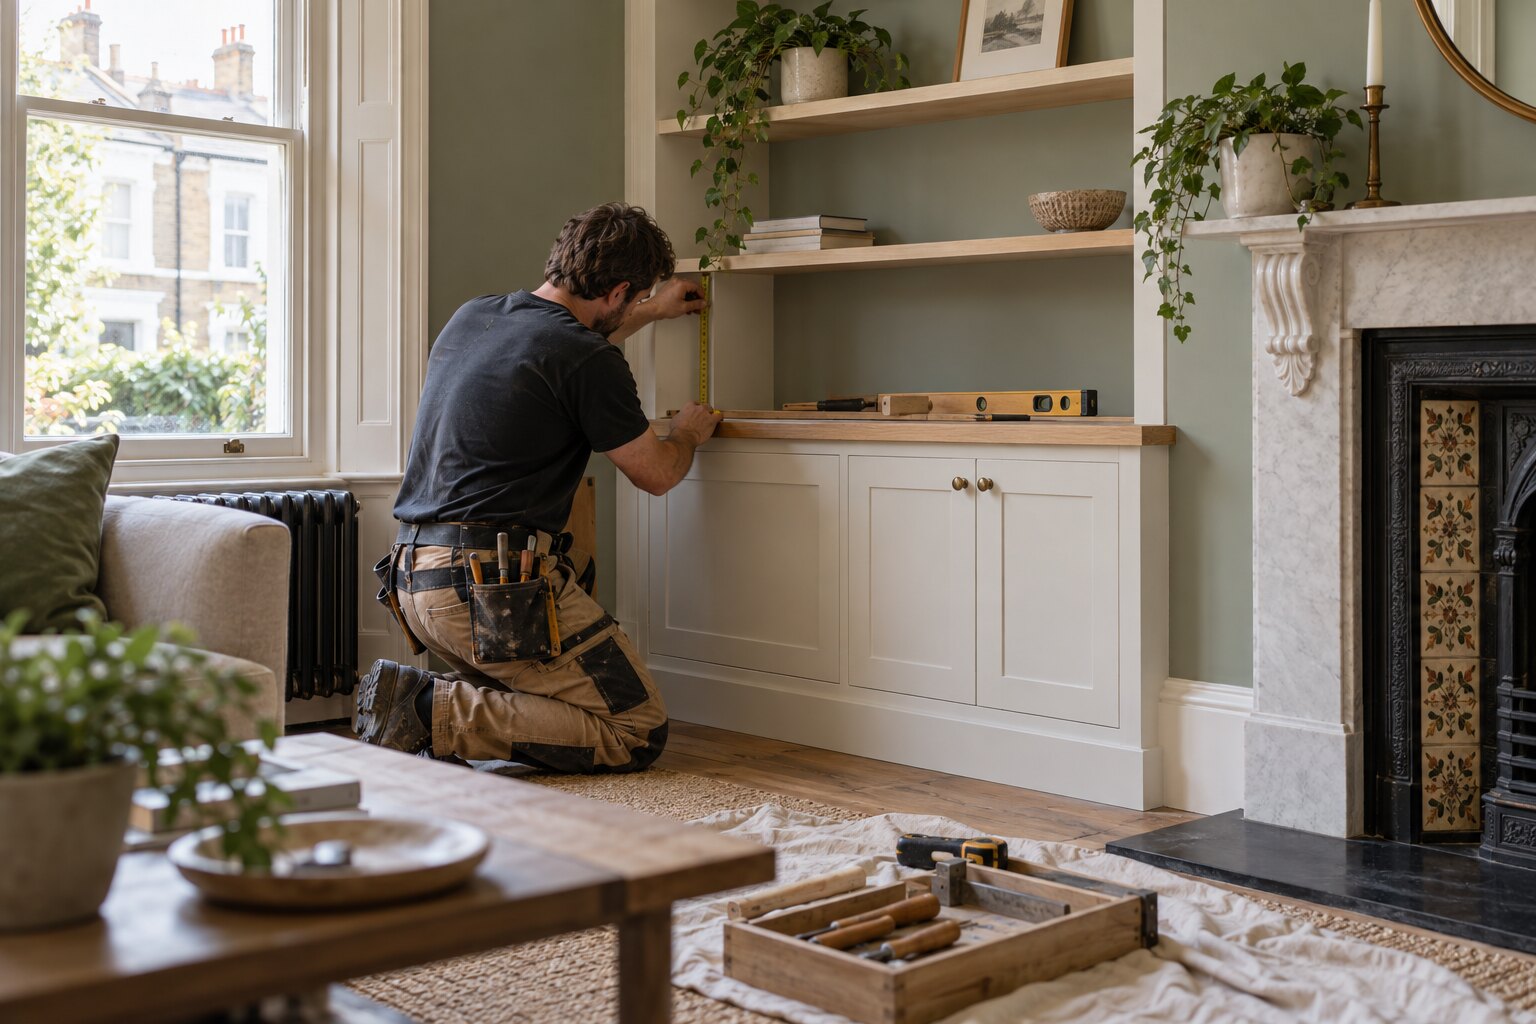
Storage that fits both the room and its contents
A successful built-in starts with the right questions. What needs to be stored? Which items should remain visible? Where are the sockets, radiators and doors? How much clearance is required? Answering these questions produces a more useful layout and prevents details from being decided too late.
For bedroom storage, see our dedicated fitted wardrobes service. For freestanding or individual pieces, explore bespoke furniture. Joinery can also be integrated into a wider house refurbishment, keeping the design and site programme under one coordinated team.
- Alcove cabinets and bookcases
- Media walls and concealed equipment storage
- Under-stair cupboards and seating
- Home-office desks and shelving
- Panelling, doors, skirting and architraves
From measurements and choices to installation
Brief
We discuss the purpose, preferred appearance, storage needs and relationship with the rest of the room.
Site measure
Relevant dimensions, wall conditions, openings, services and access are reviewed before the scope is finalised.
Design decisions
Layout, materials, doors, internal arrangement, hardware and finish are agreed for the particular commission.
Making and preparation
Components and the room are prepared in the correct sequence, including any associated electrical or decorating work.
Fitting and finish
The joinery is installed, adjusted and completed with attention to junctions, alignment and everyday operation.
What shapes the quotation?
Bespoke work is priced around the actual design rather than a standard unit rate. Size matters, but internal complexity, material choice, finishing and site access can have an equally important effect.
Providing examples of styles you like is useful, but the quotation should still reflect the exact property. We define the scope so that you can understand which elements, finishes and associated works are included.
Key cost factors
- Overall dimensions and number of components
- Material, veneer, timber and finish selections
- Door style, drawers, hardware and internal fittings
- Irregular walls, floors or sloping ceilings
- Electrical integration and cable management
- Decoration and making good around the installation
Carpentry and joinery across West London
We undertake carpentry and bespoke joinery in Ealing, Acton, Brentford, Fulham, Chelsea, Kensington, Notting Hill and nearby West London areas. See our full range of building and refurbishment services when the joinery forms part of a wider project.
Carpentry and joinery FAQ
What is the difference between carpentry and joinery?
The terms often overlap. Carpentry commonly includes site-based structural and finishing work, while joinery usually describes items made to precise dimensions before fitting. We define the service by the required result rather than relying on the label alone.
Can you match joinery to an existing interior?
We can review proportions, profiles, colour and finish so the new work relates naturally to the room. An exact match depends on the existing material and its age, so this is assessed before the finish is agreed.
Can lighting and sockets be incorporated into fitted joinery?
Yes. Power, lighting and cable routes should be planned before manufacture and fitting. Our electrical and networking service can be coordinated with the joinery package.
Do you work in occupied homes?
This depends on the scope and access. We discuss preparation, working areas and the sequence in advance so you understand how the installation will affect the property.
Can joinery be included in a full refurbishment?
Yes. Integrating it into the wider programme helps align measurements, services, flooring and decoration with the final design.
Request a carpentry and joinery quotation
Tell us what you would like to create, where it will be installed and whether it forms part of a larger refurbishment. We will help define the next practical step.